
Member Features
Find Real Estate Bargain!
Full foreclosure details
Home value, equity and ownership info
Find homes priced below market
Get full access with a FREE Account
Already a member?
$399,999
Listing Price3beds
1baths
1,345sqft
11,195sqft lot
19 Lakeside Dr, Sussex, NJ 07461
Member Features
Find Real Estate Bargain!
Full foreclosure details
Home value, equity and ownership info
Find homes priced below market
Get full access with a FREE Account
Already a member?
For Sale
Off Market
Home type
Price / sqft
Year built
Home Details
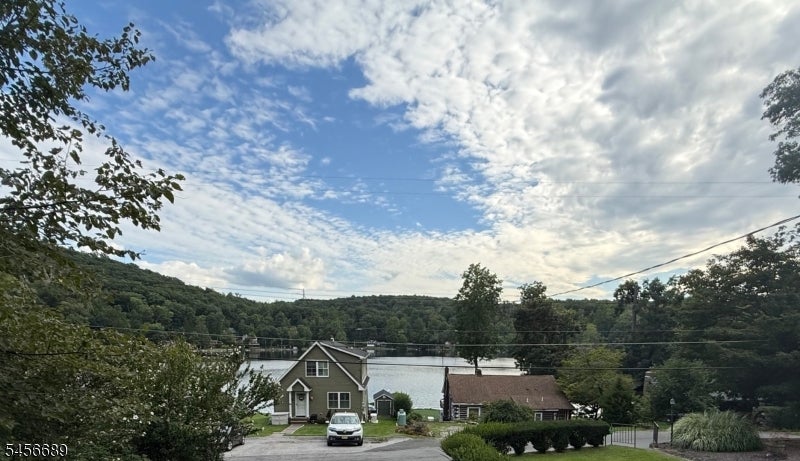
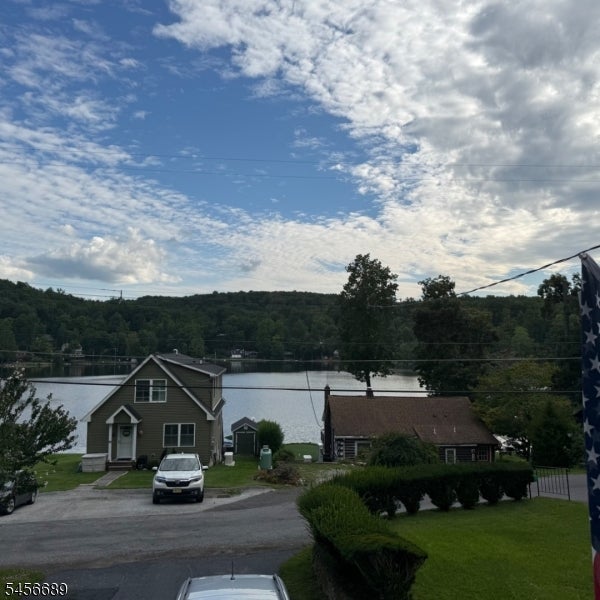
Step inside this beautifully renovated raised ranch, offering some of the most stunning panoramic lake views. The open-concept living room and kitchen create a bright, inviting space, with large windows that showcase the breathtaking scenery and a convenient bar area perfect for entertaining. An efficient pellet stove has been professionally installed for added comfort and warmth. Sliding glass doors lead to a spacious deck where you can relax, entertain, and take in the beauty of the lake.The home features three generously sized bedrooms, each offering ample closet space. The unfinished basement provides additional potential and already includes the beginnings of a second bathroom, giving you the opportunity to customize the space to suit your needs. Home complete with a generator transfer switch for added peace of mind. With its beautiful lake views, inviting layout, and renovation potential, this home is the perfect place to enjoy peaceful lake living. Lake Wallkill is an active lake community with lifeguards in the summer at the beach, a swim team, two playgrounds, tennis/pickleball/basketball courts, clubhouse and numerous community events. Garbage pick up is included in the dues, as well as common ground maintenance and snow removal. See what lake living is all about. Professional pictures coming soon.
Interior Details
1345
3
1
Has Heating:
No
Heating Type:
N/A
Has Cooling:
No
Cooling Type:
N/A
Has Fuel:
No
Fuel Type:
N/A
Has Basement:
No
Basement Type:
N/A
Has Flooring:
No
Flooring Type:
N/A
Has Fireplace:
Yes
Fireplace Type:
N/A
Property Details
11195
No
No
Type:
N/A
Location:
N/A
Status:
N/A
Number of Spaces:
N/A
N/A
N/A
N/A
N/A
N/A
N/A
N/A
Construction Details
N/A
N/A
N/A
N/A
N/A
Tax History
Year
Amount
Land
Improvement
Percent Change
Assessment
2020
$5,915
$57,600
$131,400
--%
$189,000
2019
$5,063
$60,000
$119,700
--%
$179,700
2018
$4,839
$60,000
$119,700
--%
$179,700
2017
$4,709
$60,000
$119,700
--%
$179,700
2016
$4,702
$60,000
$119,700
--%
$179,700
2014
$4,729
$60,000
$119,700
--%
$179,700
2012
$4,508
$60,000
$119,700
--%
$179,700

Average Home Price in 07461
Nearby Properties
Zip Code
Price
Bed
Bath
Sqft
Lot
Sold Date
$266,383
$266,383
-- Beds
-- Baths
1,168 Sqft
8,015 Lot (sqft)
Sold 09/05/2026
$323,335
$323,335
-- Beds
-- Baths
1,216 Sqft
6,055 Lot (sqft)
Sold 04/30/2026
$349,999
3 Beds
1 Baths
1,236 Sqft
11,935 Lot (sqft)
Sold 09/03/2026
$399,999
$399,999
3 Beds
1 Baths
1,345 Sqft
11,195 Lot (sqft)
Sold 08/28/2026





