Member Features
Find Real Estate Bargain!
Full foreclosure details
Home value, equity and ownership info
Find homes priced below market
Get full access with a FREE Account
Already a member?
$975,000
Listing Price4beds
2.5baths
2,916sqft
26,571sqft lot
45539 Lakeside Dr, Sterling, VA 20165
Member Features
Find Real Estate Bargain!
Full foreclosure details
Home value, equity and ownership info
Find homes priced below market
Get full access with a FREE Account
Already a member?
For Sale
Home type
Price / sqft
Year built
Home Details
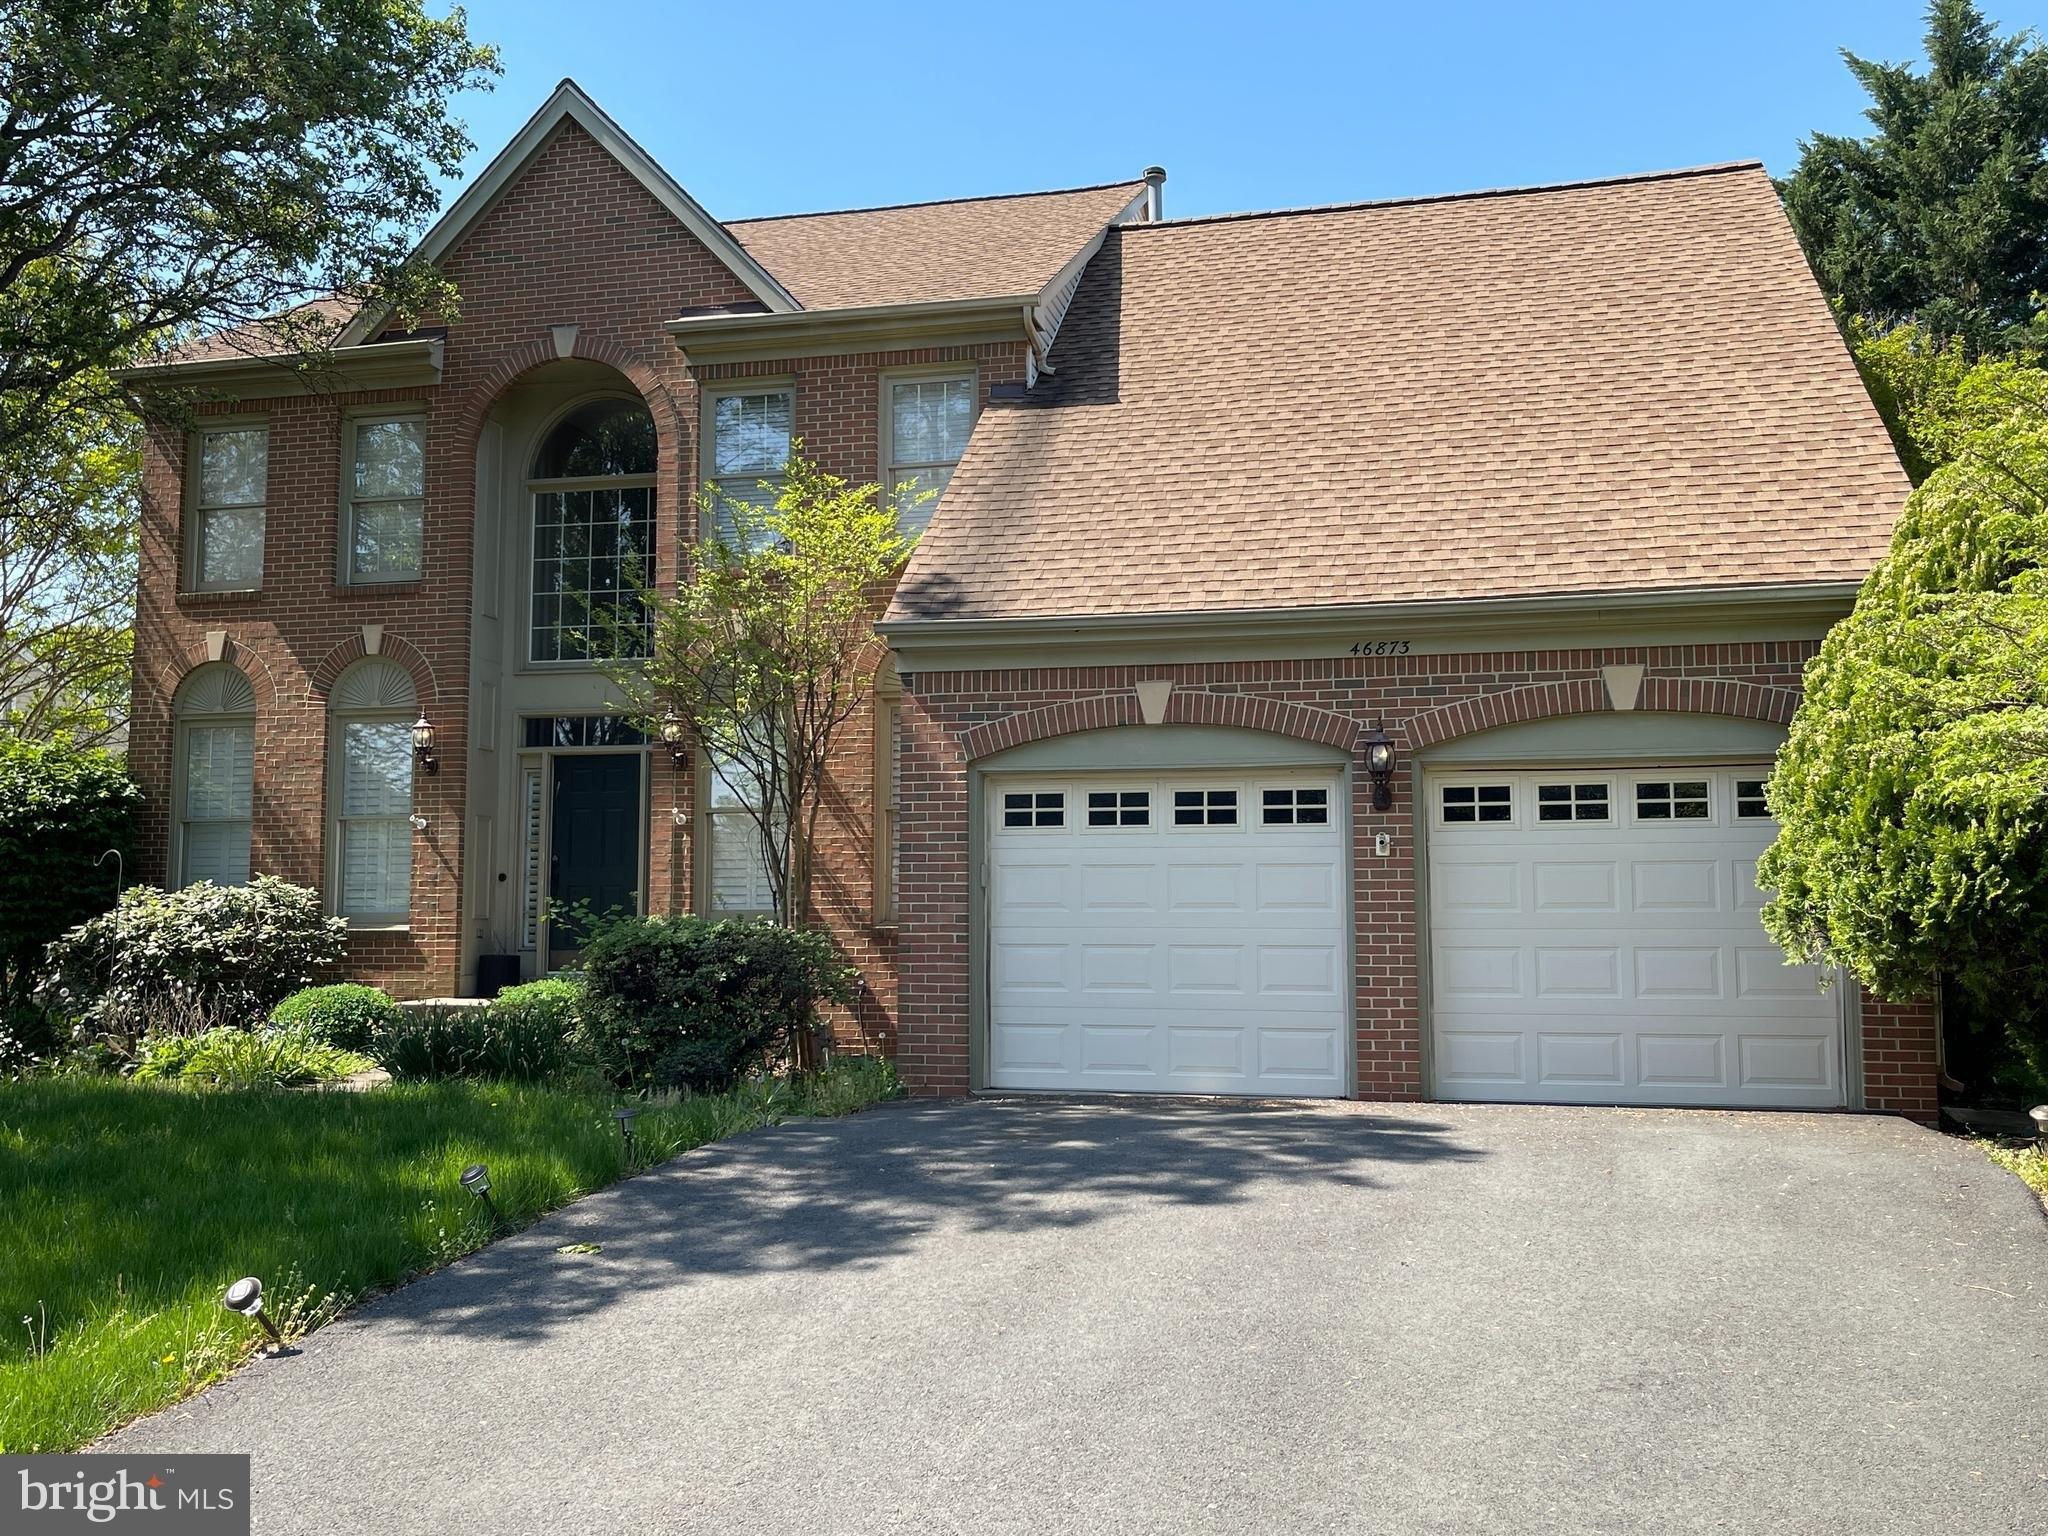
Designed to make everyday living feel extraordinary, this residence pairs gracious interiors with inviting spaces to gather, retreat, and entertain. A distinctive step-down living room adds architectural interest to the main level, while the family room with a gas fireplace creates a welcoming setting for conversation and relaxed evenings at home. At the heart of the home, the kitchen features granite countertops and a center island that adds valuable workspace and a natural gathering point. Conveniently positioned just off the kitchen, a dedicated office provides a defined space for focused work, study, or managing the day. The transition from indoors to outdoors is one of the homes most appealing experiences. A vaulted sunroom brings an airy sense of openness and leads to the deck, which continues to a screened-in porch. Together, these spaces create multiple settings for morning coffee, dining outdoors, entertaining, or simply enjoying a quiet moment surrounded by fresh air. Upstairs, the primary suite offers a private retreat with vaulted ceilings and a walk-in closet. The adjoining bath is thoughtfully arranged with a separate soaking tub and shower, along with double sinks for added everyday convenience. The walk-out lower level extends the homes versatility with space for recreation, entertaining, fitness, hobbies, or additional living areas.nAdding another level of versatility, the oversized attached garage is designed to accommodate far more than everyday parking. Co
Interior Details
2916
4
2.5
Has Heating:
Yes
Heating Type:
Central
Has Cooling:
Yes
Cooling Type:
Central
Has Fuel:
Yes
Fuel Type:
Gas
Has Basement:
No
Basement Type:
Full
Has Flooring:
No
Flooring Type:
N/A
Has Fireplace:
Yes
Fireplace Type:
N/A
Property Details
26571
No
No
Type:
Garage, Attached
Location:
N/A
Status:
N/A
Number of Spaces:
3
No
No
No
No
No
No
No
Construction Details
Colonial
Aluminum/vinyl
N/A
Gable
Asphalt
Tax History
Year
Amount
Land
Improvement
Percent Change
Assessment
2020
$6,559
$261,100
$372,710
--%
$633,810
2019
$6,340
$246,100
$360,660
--%
$606,760
2018
$6,154
$195,500
$371,730
--%
$567,230
2017
$5,938
$195,500
$332,330
--%
$527,830
2016
$6,088
$195,500
$336,280
--%
$531,780
2014
$6,117
$195,500
$334,140
--%
$529,640
2013
$5,945
$149,100
$344,300
--%
$493,400
2012
$5,783
$149,100
$319,200
--%
$468,300

Average Home Price in 20165
Nearby Properties
Zip Code
Price
Bed
Bath
Sqft
Lot
Sold Date
$975,000
$975,000
4 Beds
2.5 Baths
2,916 Sqft
26,571 Lot (sqft)
Sold 10/27/2026
$1,150,000
$1,150,000
6 Beds
4 Baths
3,148 Sqft
28,314 Lot (sqft)
Sold 10/26/2026
$761,576
3 Beds
3.5 Baths
2,712 Sqft
6,534 Lot (sqft)
Sold 10/27/2026
$949,000
$949,000
4 Beds
3 Baths
3,104 Sqft
20,037 Lot (sqft)
Sold 10/26/2026