Member Features
Find Real Estate Bargain!
Full foreclosure details
Home value, equity and ownership info
Find homes priced below market
Get full access with a FREE Account
Already a member?
$3,195,000
Listing Price5beds
5baths
4,444sqft
43,560sqft lot
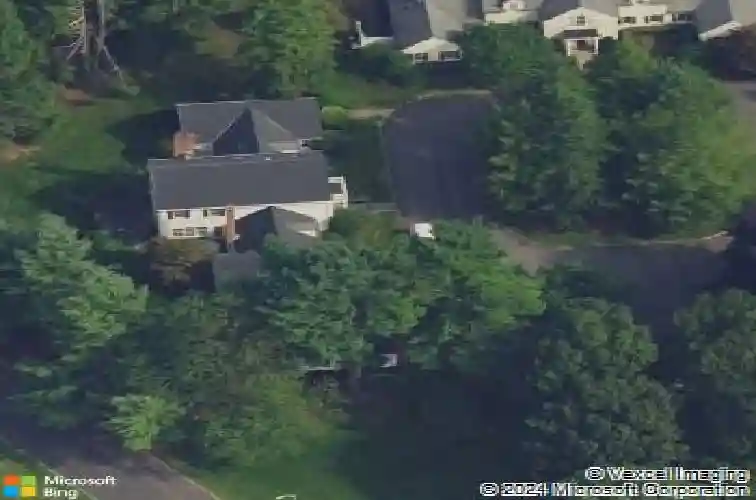
18 Lakeside Dr, Rye, NY 10580
Member Features
Find Real Estate Bargain!
Full foreclosure details
Home value, equity and ownership info
Find homes priced below market
Get full access with a FREE Account
Already a member?
For Sale
Home type
Price / sqft
Year built
Home Details
Nestled within Flagler Estates, this classic home is set on 1 acre of level land and offers approximately 4,600 square feet of traditional living space with modern amenities. Located on a cul-de-sac at the end of a private, tree-lined driveway, the property is conveniently close to downtown Rye, Westchester Country Club, and Rye Ridge.nnThe interior features abundant natural light and hardwood floors throughout. The kitchen is equipped with Viking appliances, a Sub-Zero refrigerator, and an open-concept layout connecting to a large eat-in area and family room with built-ins and a wood-burning fireplace. Oversized sliders open to a wraparound slate patio. Additional features include an oversized two-car garage with epoxy flooring, walk-up storage loft, and a mudroom breezeway with custom cubbies. The first floor offers a formal living room with gas fireplace and French doors to the patio, home office, guest bedroom with ensuite bath, laundry room, media room/den, and an additional bedroom with ensuite bath suitable for various uses. The home is wired with Cat6e and includes WiFi-enabled thermostats, lighting, garage doors, and sprinkler system. The second floor includes a primary suite with bath featuring oversized shower, walk-in closet, and private balcony, plus two additional bedrooms and a full hall bath. This exceptional home presents a rare opportunity to embrace a lifestyle of luxury and convenience in one of Westchester's most coveted neighborhoods.
Interior Details
4444
5
5
Has Heating:
Yes
Heating Type:
Hot Water
Has Cooling:
Yes
Cooling Type:
Central
Has Fuel:
Yes
Fuel Type:
Oil
Has Basement:
No
Basement Type:
Finished
Has Flooring:
No
Flooring Type:
N/A
Has Fireplace:
Yes
Fireplace Type:
N/A
Property Details
43560
Yes
Yes
Type:
Garage, Attached
Location:
N/A
Status:
N/A
Number of Spaces:
2
No
No
No
No
No
No
No
Construction Details
Colonial
Wood
N/A
N/A
N/A
Tax History
Year
Amount
Land
Improvement
Percent Change
Assessment
2019
$39,173
$6,000
$19,950
--%
$25,950
2018
$40,236
$6,000
$19,950
--%
$25,950
2017
$34,417
$6,000
$19,950
--%
$25,950
2017
$34,651
$6,000
$19,950
--%
$25,950
2016
$39,797
$6,000
$19,950
--%
$25,950
2014
$36,722
$6,000
$21,800
--%
$27,800

Average Home Price in 10580
Nearby Properties
Zip Code
Price
Bed
Bath
Sqft
Lot
Sold Date
$1,406,250
$1,406,250
2 Beds
3 Baths
3,890 Sqft
16,553 Lot (sqft)
Sold 09/18/2026
$3,195,000
$3,195,000
5 Beds
5 Baths
4,444 Sqft
43,560 Lot (sqft)
Sold 10/26/2026
$5,875,000
$5,875,000
6 Beds
6 Baths
4,834 Sqft
65,340 Lot (sqft)
Sold 10/12/2026