Member Features
Find Real Estate Bargain!
Full foreclosure details
Home value, equity and ownership info
Find homes priced below market
Get full access with a FREE Account
Already a member?
$1,651,945
Listing Price4beds
2.5baths
2,546sqft
10,454sqft lot
5305 E Lakeside Dr, Palm Springs, CA 92264
Member Features
Find Real Estate Bargain!
Full foreclosure details
Home value, equity and ownership info
Find homes priced below market
Get full access with a FREE Account
Already a member?
For Sale
Home type
Price / sqft
Year built
Home Details
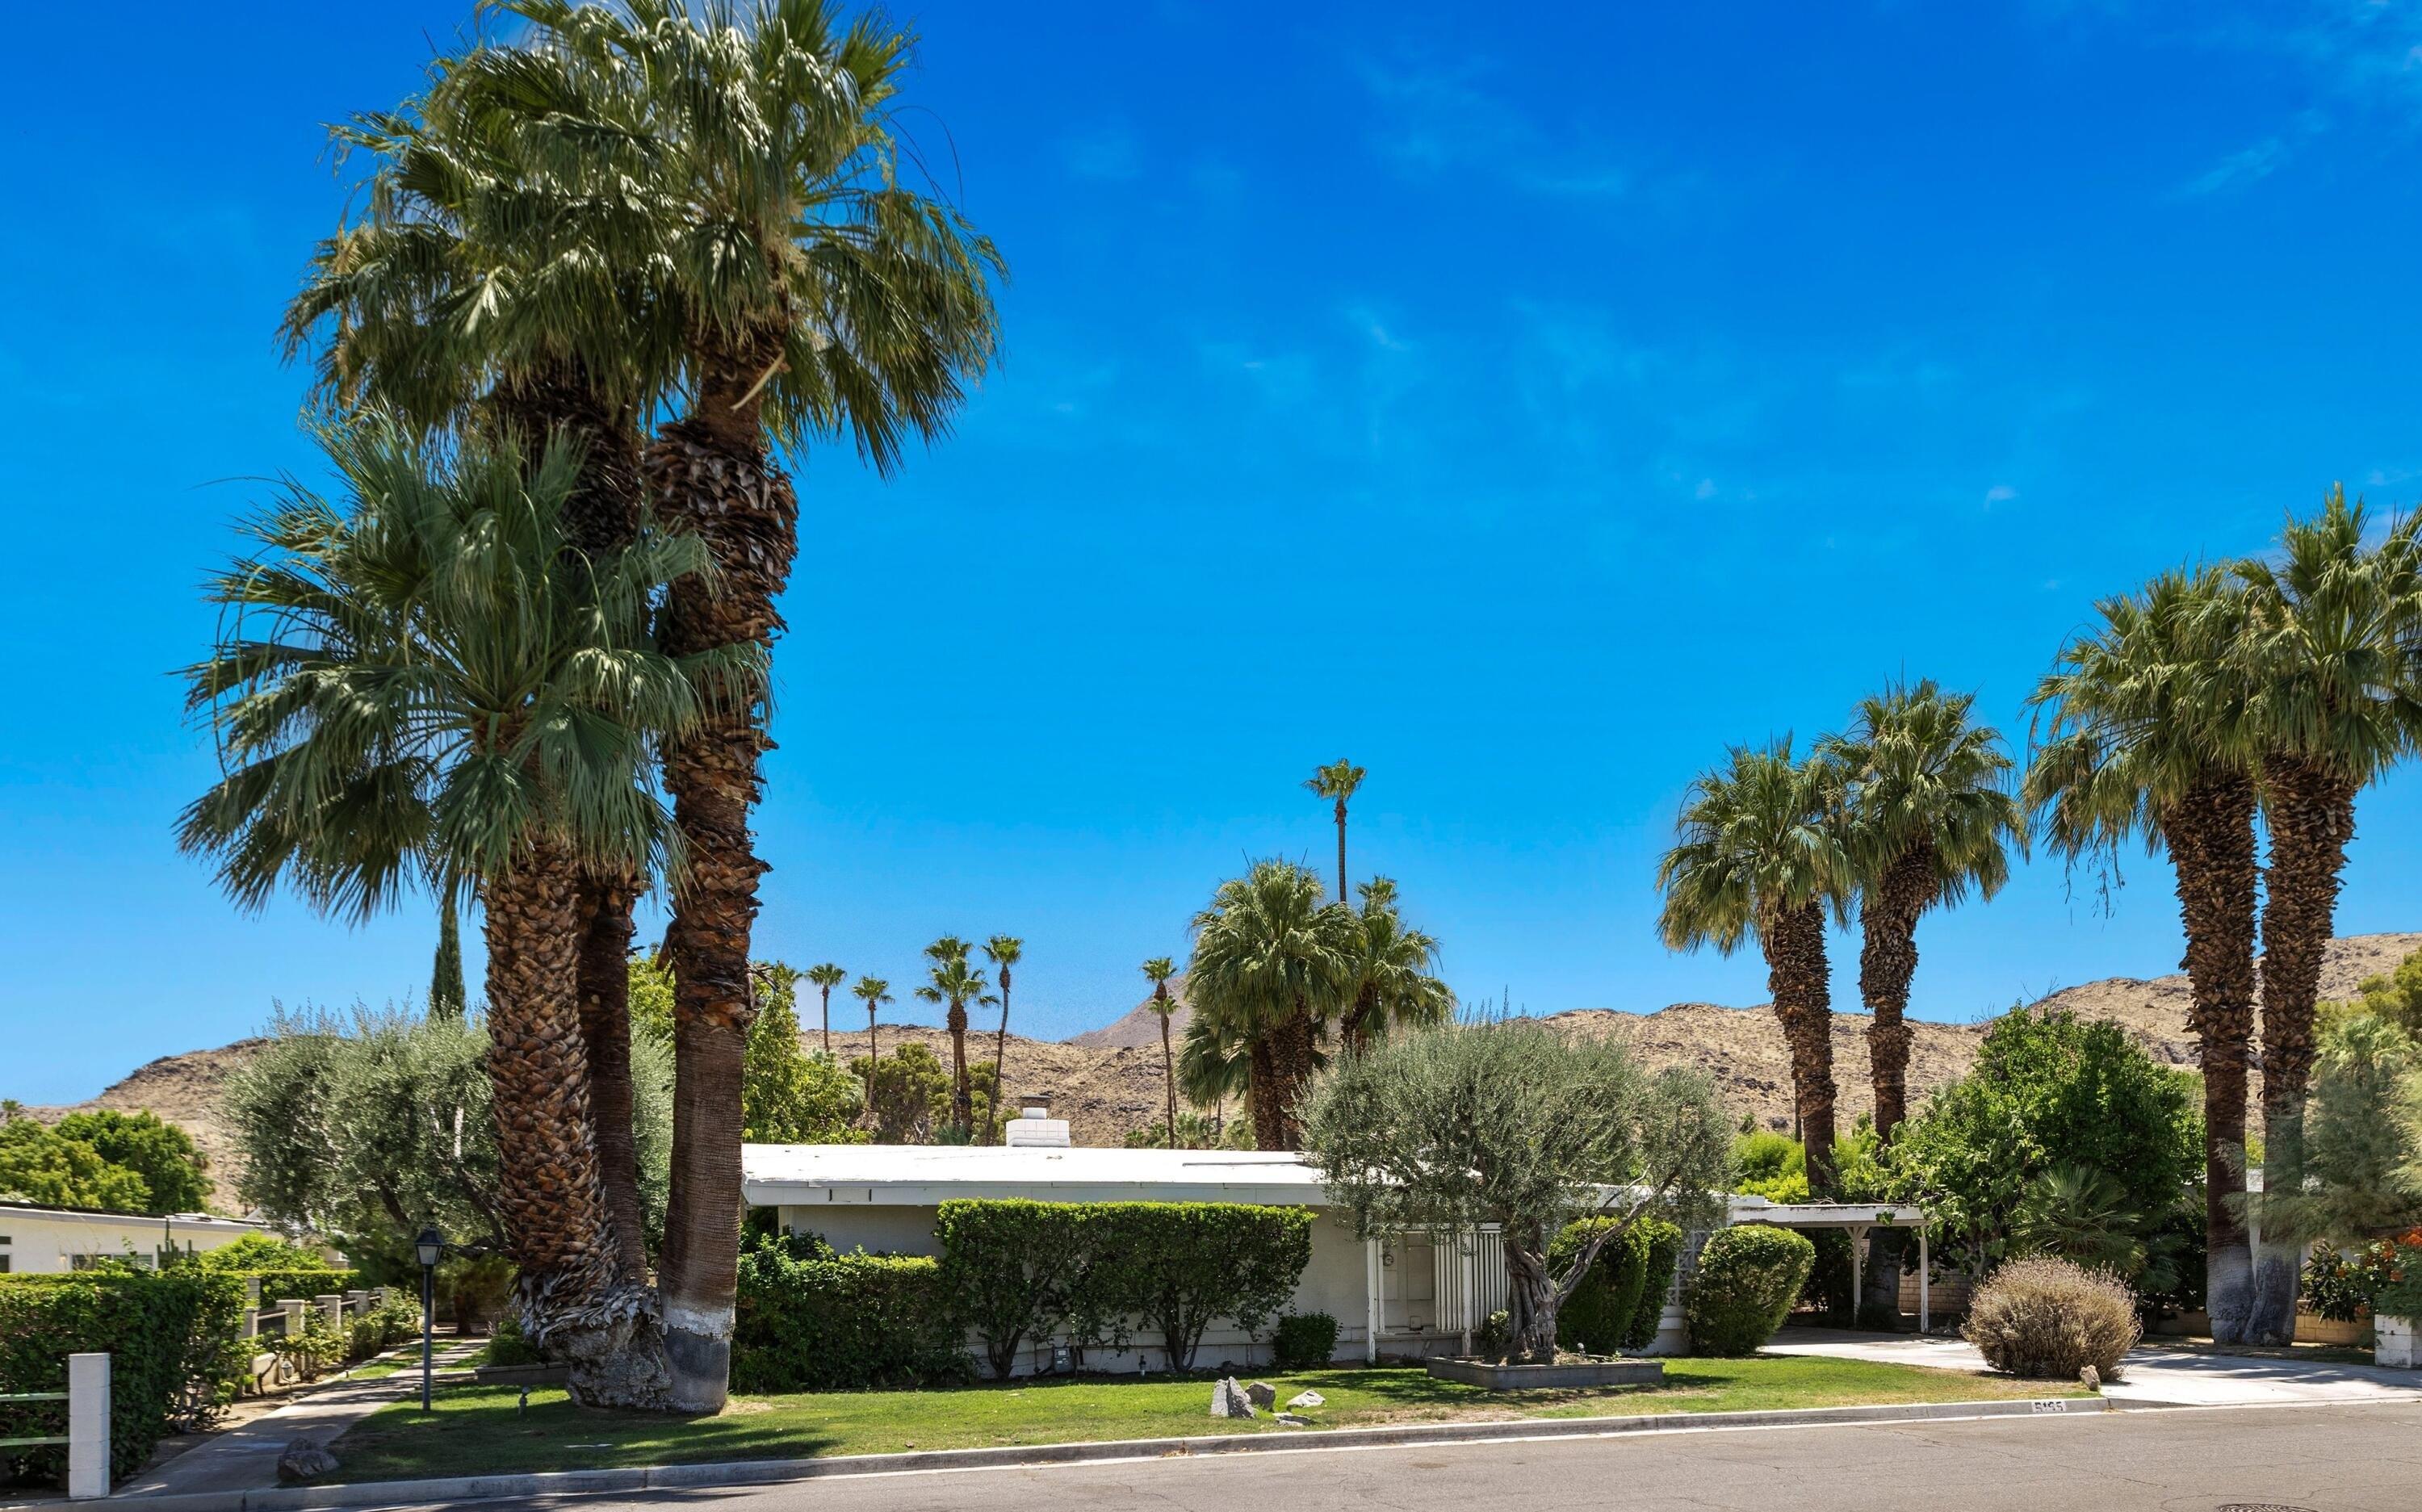
Back Up Offers Now Welcome! Donald Wexler, FAIA, Architect | The Royal Singapore, 1966, as featured in Dwell, Robb Report, The New York Times, and Wallpaper. This remarkable mid-century modern home in Palm Springs, designed by Donald Wexler, seamlessly blends Polynesian design influences with the open flow and climate-responsive elegance of Desert Modernism. A dramatic rubber tree frames the facade, leading to a serene courtyard centered by Wexler's signature custom water feature. The setting offers unobstructed views of the Tahquitz Creek golf course and San Jacinto Mountains, creating an ideal artist's retreat. Built in the mid-1960s by the Alexander Construction Company, the residence is located in the historic Green Fairway Estates (now part of the Tahquitz Creek Golf Neighborhood) in South Palm Springs. It represents one of the final and most ambitious phases of the Alexanders' residential developments. Wexler, renowned for his pioneering use of steel construction, open-plan layouts, and seamless indoor-outdoor integration tailored to the desert environment, designed this exclusive enclave around the golf course. The neighborhood is historically significant, frequently featured on Modernism Week tours, yet remains a little-known and rarely seen gem even among dedicated enthusiasts. The home exemplifies Wexler's signature style: light-filled interiors with clean lines, abundant natural light, and expansive views. A gated entry opens through double doors to a raised walnut
Interior Details
2546
4
2.5
Has Heating:
Yes
Heating Type:
Central
Has Cooling:
Yes
Cooling Type:
Central
Has Fuel:
Yes
Fuel Type:
Gas
Has Basement:
No
Basement Type:
N/A
Has Flooring:
No
Flooring Type:
N/A
Has Fireplace:
Yes
Fireplace Type:
N/A
Property Details
10454
Yes
Yes
Type:
Garage, Attached
Location:
N/A
Status:
N/A
Number of Spaces:
2
N/A
N/A
N/A
N/A
N/A
N/A
N/A
Construction Details
N/A
N/A
N/A
N/A
Rock / Gravel
Tax History
Year
Amount
Land
Improvement
Percent Change
Assessment
2020
$3,787
$92,135
$198,116
--%
$290,251
2019
$3,722
$90,329
$194,232
--%
$284,561
2018
$3,654
$88,559
$190,423
--%
$278,982
2017
$3,599
$86,823
$186,690
--%
$273,513
2016
$3,496
$85,121
$183,030
--%
$268,151
2014
$3,297
$82,202
$176,751
--%
$258,953
2013
$3,320
$81,832
$175,953
--%
$257,785
2012
$3,040
$80,228
$172,503
--%
$252,731

Average Home Price in 92264
Nearby Properties
Zip Code
Price
Bed
Bath
Sqft
Lot
Sold Date
$814,992
3 Beds
5.25 Baths
2,196 Sqft
3,485 Lot (sqft)
Sold 10/20/2026
$851,716
4 Beds
2.75 Baths
2,227 Sqft
10,890 Lot (sqft)
Sold 10/12/2026
$1,054,315
$1,054,315
3 Beds
3.5 Baths
2,229 Sqft
4,356 Lot (sqft)
Sold 10/13/2026
$1,025,990
$1,025,990
3 Beds
3.5 Baths
2,229 Sqft
4,356 Lot (sqft)
Sold 10/13/2026
$1,651,945
$1,651,945
4 Beds
2.5 Baths
2,546 Sqft
10,454 Lot (sqft)
Sold 10/27/2026
$1,326,252
$1,326,252
4 Beds
3.5 Baths
2,479 Sqft
10,019 Lot (sqft)
Sold 10/26/2026
$1,475,000
$1,475,000
4 Beds
3 Baths
2,336 Sqft
8,276 Lot (sqft)
Sold 09/29/2026
$1,395,000
$1,395,000
3 Beds
2 Baths
2,651 Sqft
10,454 Lot (sqft)
Sold 10/27/2026
$1,780,000
$1,780,000
3 Beds
3 Baths
2,292 Sqft
10,890 Lot (sqft)
Sold 10/26/2026