Member Features
Find Real Estate Bargain!
Full foreclosure details
Home value, equity and ownership info
Find homes priced below market
Get full access with a FREE Account
Already a member?
$1,479,000
Listing Price4beds
4baths
2,308sqft
7,405sqft lot
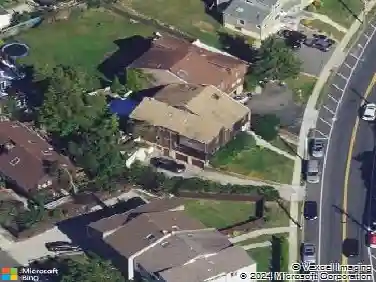
17 Lakeside Dr, New Rochelle, NY 10801
Member Features
Find Real Estate Bargain!
Full foreclosure details
Home value, equity and ownership info
Find homes priced below market
Get full access with a FREE Account
Already a member?
For Sale
Off Market
Home type
Price / sqft
Year built
Home Details
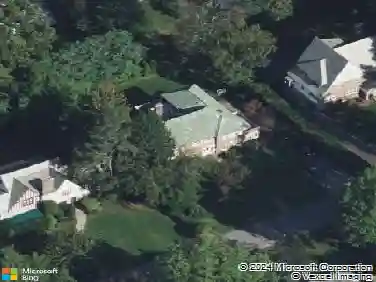
Out with the OLD In with the BOLD! What's NEW in Glenwood Lake? Just about EVERYTHING at 17 Lakeside Drive! A completely reimagined, creatively curated & dramatically re-designed home has come to market. Conceived and envisioned by the renowned Grupo Design Architects, this home will provide a comfortably modern lifestyle & many years of worry-free living because no expense was spared in the improvements made to every system, all the finishes and each design element. Steel girding has replaced wooden beams creating solid, creak-free floors, walls, stairs .and the high insulation values throughout along with all new windows can be felt like a whispered embrace. From the new roof to the new flooring and from the just installed HVAC system, electrical wiring & all the lighting fixtures, it's ALL brand new. Magazine quality finishes are immediately apparent as you step in past the new European window which welcomes you in with natural light. Wide plank White Oak floors exude warmth & beauty while architectural room entry statements define spaces and create open flow that is guaranteed to bring a wow! Want a sunlit, fully open plan main level with an en-suite bedroom with full bathroom plus a main level powder room? Want walls of new windows? Want those windows to have custom designed, fully remote operated blinds? Need 3 full and 1 half baths with Italian designed and crafted Cielo sinks & toilets? Dreaming of a chef-inspired eat-in kitchen with a Br
Interior Details
2308
4
4
Has Heating:
Yes
Heating Type:
Central
Has Cooling:
Yes
Cooling Type:
Central
Has Fuel:
Yes
Fuel Type:
Gas
Has Basement:
No
Basement Type:
Full
Has Flooring:
No
Flooring Type:
N/A
Has Fireplace:
Yes
Fireplace Type:
N/A
Property Details
7405
No
No
Type:
N/A
Location:
N/A
Status:
N/A
Number of Spaces:
N/A
N/A
N/A
N/A
N/A
N/A
N/A
N/A
Construction Details
Other
N/A
N/A
N/A
N/A
Tax History
Year
Amount
Land
Improvement
Percent Change
Assessment
2019
$18,495
$2,950
$12,050
--%
$15,000
2018
$13,560
$2,950
$12,050
--%
$15,000
2017
$18,425
$2,950
$12,050
--%
$15,000
2017
$18,218
$2,950
$12,050
--%
$15,000
2016
$14,737
$2,950
$12,050
--%
$15,000
2013
$11,442
$2,950
$7,850
--%
$10,800

Average Home Price in 10801
Nearby Properties
Zip Code
Price
Bed
Bath
Sqft
Lot
Sold Date
$1,190,334
$1,190,334
4 Beds
3.5 Baths
2,255 Sqft
6,463 Lot (sqft)
Sold 08/21/2026
$1,479,000
$1,479,000
4 Beds
4 Baths
2,308 Sqft
7,405 Lot (sqft)
Sold 10/05/2026
$785,000
5 Beds
2 Baths
2,600 Sqft
6,534 Lot (sqft)
Sold 10/26/2026
$1,575,000
$1,575,000
6 Beds
4 Baths
2,624 Sqft
4,454 Lot (sqft)
Sold 10/26/2026
$1,399,000
$1,399,000
4 Beds
4 Baths
2,413 Sqft
6,970 Lot (sqft)
Sold 10/26/2026
$895,018
4 Beds
3 Baths
2,215 Sqft
6,534 Lot (sqft)
Sold NaN/NaN/NaN
$949,000
6 Beds
4 Baths
2,346 Sqft
10,890 Lot (sqft)
Sold 10/26/2026
$895,000
$895,000
4 Beds
4 Baths
2,477 Sqft
7,841 Lot (sqft)
Sold 10/27/2026
$1,449,000
$1,449,000
4 Beds
3 Baths
2,092 Sqft
5,070 Lot (sqft)
Sold 10/13/2026