Member Features
Find Real Estate Bargain!
Full foreclosure details
Home value, equity and ownership info
Find homes priced below market
Get full access with a FREE Account
Already a member?
$164,900
Listing Price2beds
1baths
1,224sqft
5,577sqft lot
3713 N Lakeside Dr, Muncie, IN 47304
Member Features
Find Real Estate Bargain!
Full foreclosure details
Home value, equity and ownership info
Find homes priced below market
Get full access with a FREE Account
Already a member?
For Sale
Off Market
Home type
Price / sqft
Year built
Home Details
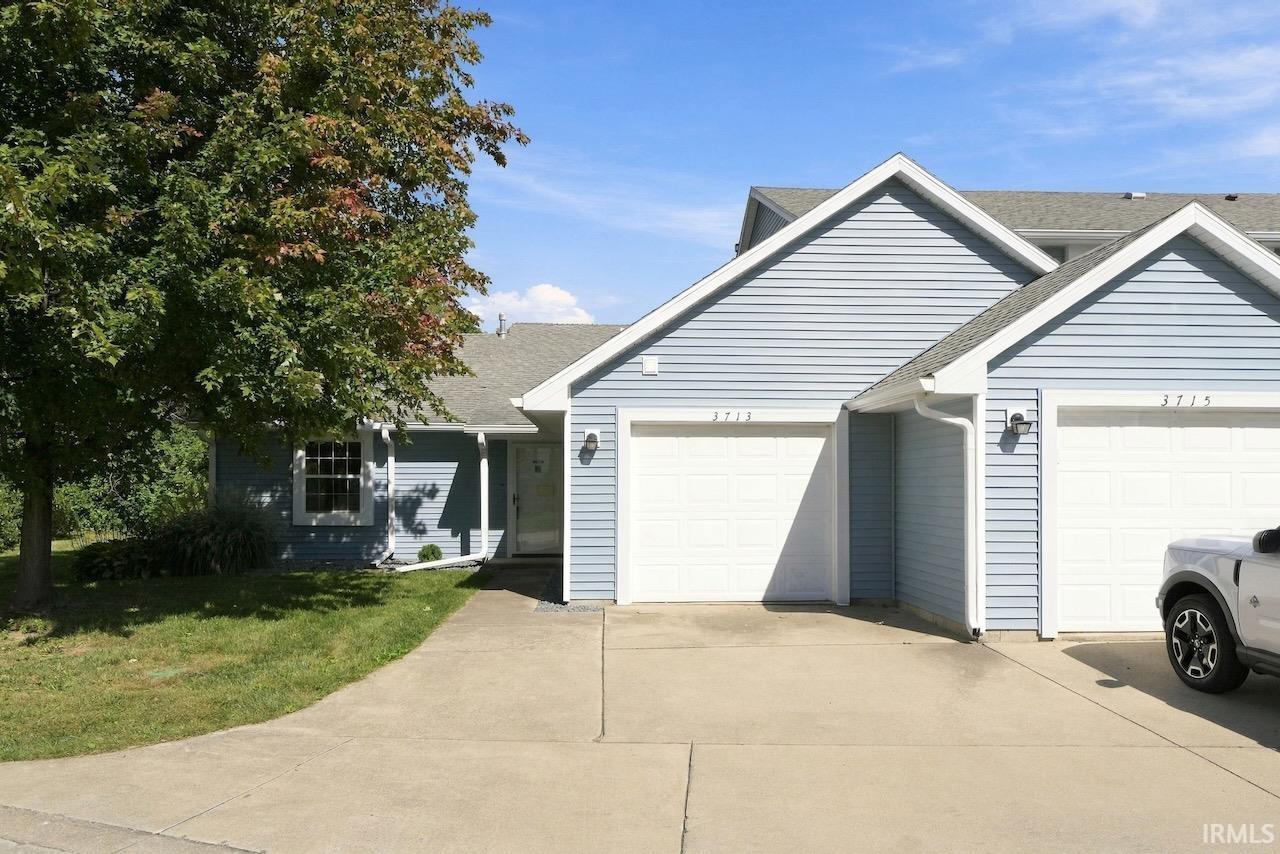
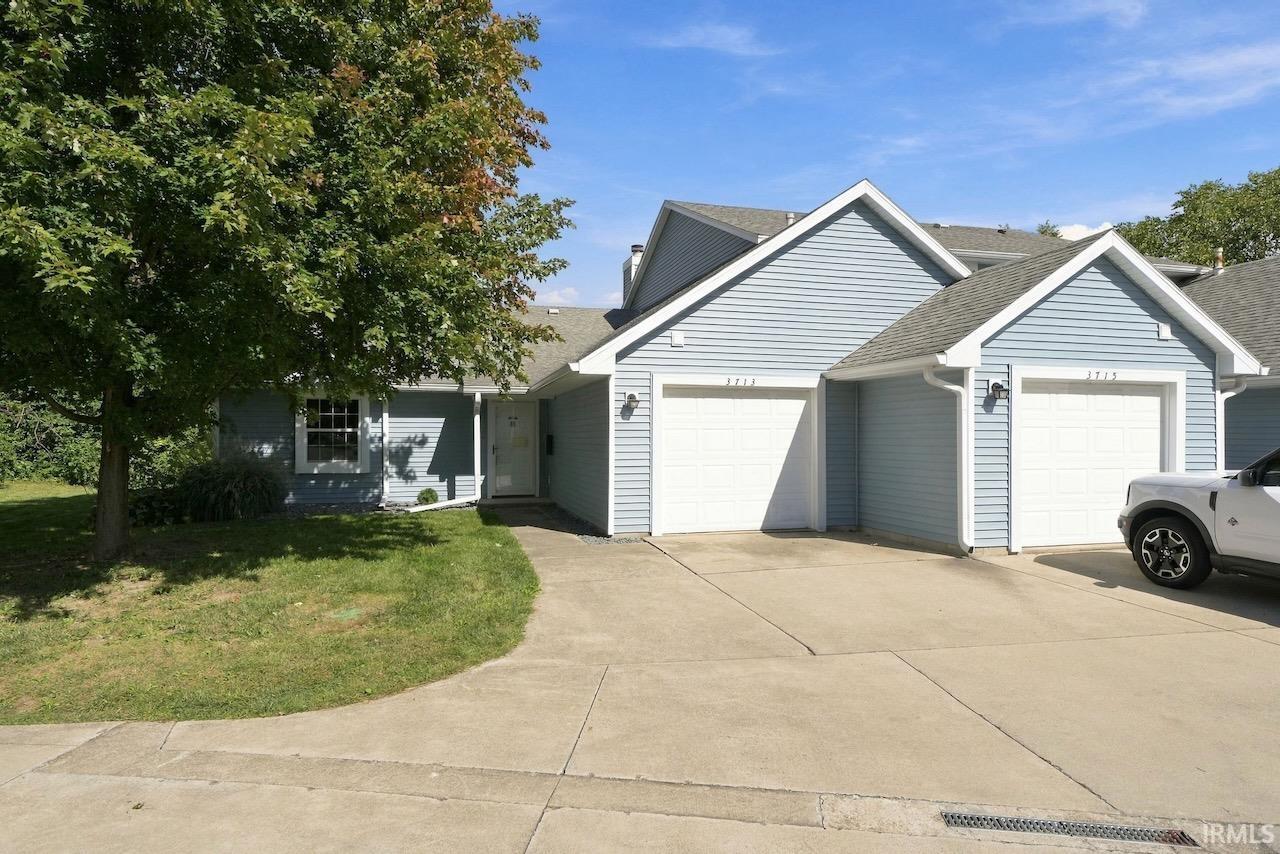
Rare pond views in Sandpiper Lakes! This one-story, low-maintenance residence offers a peaceful waterside setting that is seldom available in the neighborhood. The home features 1,224 square feet of living space, two bedrooms, one-and-a-half baths, and an attached one-car garage. Formerly used as the neighborhood HOA office, the property is now ready for its next owner and offers immediate possession. One of the bathrooms previously included a tub and shower, which were removed to create additional storage. The plumbing remains in place, providing the opportunity to restore the space and create a second full bath. Recent exterior improvements include new siding in 2024 and newly installed landscape rock, which is intended to become the neighborhood's standard replacement for mulch in the coming years. Additional information includes a roof replaced in 2007, HVAC installed in 2001, and water heater installed in 2004. The dishwasher has not been used in several years and is believed to be inoperable. Although commonly described as a condo-style community, Sandpiper Lakes is legally structured as a Planned Unit Development. The monthly HOA fee is $295 and covers lawn care, snow removal, landscaping, roof, siding, and additional exterior maintenance. HOA documents are available upon request. The property currently has no homestead deduction; an eligible owner-occupant may see a substantial reduction in property taxes after filing. A virtual tour is now available!
Interior Details
1224
2
1
Has Heating:
Yes
Heating Type:
Central
Has Cooling:
Yes
Cooling Type:
Central
Has Fuel:
Yes
Fuel Type:
Gas
Has Basement:
No
Basement Type:
No Basement
Has Flooring:
No
Flooring Type:
N/A
Has Fireplace:
Yes
Fireplace Type:
N/A
Property Details
5577
Yes
Yes
Type:
Garage, Attached
Location:
N/A
Status:
N/A
Number of Spaces:
1
N/A
N/A
N/A
N/A
N/A
N/A
N/A
Construction Details
Condo/apartment
N/A
N/A
N/A
Asphalt
Tax History
Year
Amount
Land
Improvement
Percent Change
Assessment
2019
$1,698
$14,200
$64,800
--%
$79,000
2019
$1,698
$14,200
$64,800
--%
$79,000
2018
$1,734
$14,200
$66,600
--%
$80,800
2017
$1,698
$13,700
$65,300
--%
$79,000
2016
$1,628
$13,000
$65,700
--%
$78,700

Average Home Price in 47304
Nearby Properties
Zip Code
Price
Bed
Bath
Sqft
Lot
Sold Date
$105,339
$105,339
2 Beds
2.5 Baths
1,394 Sqft
4,378 Lot (sqft)
Sold 10/06/2026
$115,722
$115,722
2 Beds
2.5 Baths
1,394 Sqft
4,327 Lot (sqft)
Sold 10/05/2026
$126,500
$126,500
2 Beds
2 Baths
1,296 Sqft
2,033 Lot (sqft)
Sold 09/29/2026
$132,936
$132,936
2 Beds
1.5 Baths
1,342 Sqft
11,118 Lot (sqft)
Sold 10/06/2026
$86,900
2 Beds
1 Baths
1,394 Sqft
3,180 Lot (sqft)
Sold 08/01/2019
$187,938
$187,938
3 Beds
2 Baths
1,394 Sqft
8,196 Lot (sqft)
Sold 09/29/2026
$125,000
$125,000
2 Beds
2 Baths
1,296 Sqft
2,452 Lot (sqft)
Sold 10/06/2026