Member Features
Find Real Estate Bargain!
Full foreclosure details
Home value, equity and ownership info
Find homes priced below market
Get full access with a FREE Account
Already a member?
$432,444
Listing Price3beds
2.5baths
1,437sqft
11,108sqft lot
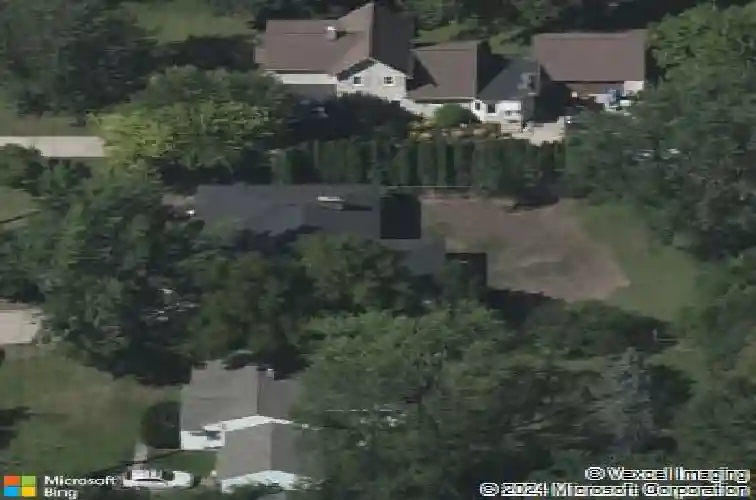
78 Lakeside Dr Ne, Grand Rapids, MI 49503
Member Features
Find Real Estate Bargain!
Full foreclosure details
Home value, equity and ownership info
Find homes priced below market
Get full access with a FREE Account
Already a member?
For Sale
Home type
Price / sqft
Year built
Home Details
This extensively updated 4 bedroom, 2.5 bath mid-century ranch in the highly desirable Michigan Oaks neighborhood offers refined style and effortless living.nThe bright, open main level features fresh paint, abundant natural light, and a thoughtfully designed kitchen with soft-close cabinetry, butcher block countertops, stainless steel appliances, and durable LVP flooring. All four bedrooms are situated on the main floor, including a spacious primary bedroom with an ensuite bathroom.nThe partially finished lower level expands the living space with a second, spacious recreation room anchored by a fireplace, along with a half bath, laundry, and generous storage.nOutdoors, enjoy a large fenced backyard with a deck, complemented by a welcoming front porch and a 2 stall attached garage for added convenience.nMajor updates include roof (2020), furnace/AC (2022), and water heater (2020). A turnkey opportunity in a prime location!
Interior Details
1437
3
2.5
Has Heating:
Yes
Heating Type:
Forced Air With Air Conditioning
Has Cooling:
Yes
Cooling Type:
N/A
Has Fuel:
Yes
Fuel Type:
Gas
Has Basement:
No
Basement Type:
Basement (unspecified)
Has Flooring:
No
Flooring Type:
N/A
Has Fireplace:
Yes
Fireplace Type:
N/A
Property Details
11108
No
No
Type:
N/A
Location:
N/A
Status:
N/A
Number of Spaces:
N/A
N/A
N/A
N/A
N/A
N/A
N/A
N/A
Construction Details
N/A
N/A
N/A
Hip
N/A
Tax History
Year
Amount
Land
Improvement
Percent Change
Assessment
2019
$3,231
$0
$0
--%
$91,800
2019
$3,231
$0
$0
--%
$88,600
2016
$3,070
$0
$0
--%
$82,900
2017
$3,056
$0
$0
--%
$81,200
2014
$2,863
$0
$0
--%
$79,000
2014
$2,863
$0
$0
--%
$66,700
2012
$2,683
$0
$0
--%
$60,800
2012
$1,594
$0
$0
--%
$54,032

Average Home Price in 49503
Nearby Properties
Zip Code
Price
Bed
Bath
Sqft
Lot
Sold Date
$445,542
-- Beds
2.5 Baths
1,405 Sqft
11,021 Lot (sqft)
Sold 08/21/2026
$319,655
-- Beds
1.5 Baths
1,311 Sqft
9,017 Lot (sqft)
Sold 08/07/2026
$432,285
3 Beds
1.5 Baths
1,590 Sqft
7,187 Lot (sqft)
Sold 07/18/2026
$395,917
-- Beds
1 Baths
1,440 Sqft
9,191 Lot (sqft)
Sold 10/27/2026
$399,900
3 Beds
1 Baths
1,444 Sqft
12,502 Lot (sqft)
Sold 10/27/2026
$372,454
-- Beds
1.5 Baths
1,652 Sqft
6,708 Lot (sqft)
Sold 10/26/2026
$432,444
3 Beds
2.5 Baths
1,437 Sqft
11,108 Lot (sqft)
Sold 10/27/2026
$552,764
-- Beds
1.5 Baths
1,414 Sqft
10,106 Lot (sqft)
Sold 10/27/2026
$400,036
3 Beds
1.5 Baths
1,400 Sqft
9,540 Lot (sqft)
Sold 10/26/2026