Member Features
Find Real Estate Bargain!
Full foreclosure details
Home value, equity and ownership info
Find homes priced below market
Get full access with a FREE Account
Already a member?
$1,550,000
Listing Price--beds
4baths
4,102sqft
151,589sqft lot
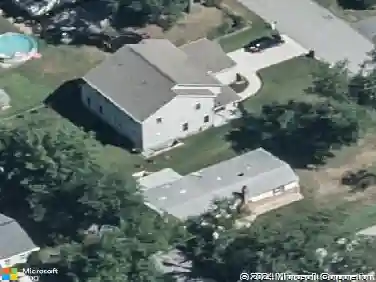
13738 Lakeside Dr, Clarksville, MD 21029
Member Features
Find Real Estate Bargain!
Full foreclosure details
Home value, equity and ownership info
Find homes priced below market
Get full access with a FREE Account
Already a member?
For Sale
Off Market
Home type
Price / sqft
Year built
Home Details
Stunning Custom Estate in Sought-After Brighton PinesnPerfectly sited on a beautifully manicured 3.48-acre lot along a peaceful street in the desirable Brighton Pines community-within the coveted River Hill High School District-this stately all-brick custom home offers over 6,200 finished sq. ft. of exceptional living space. A substantial structural renovation in 2010 transformed the home, adding a spectacular sun-drenched chefs kitchen with 11-ft ceilings, custom cabinetry, granite countertops, and Energy Star appliances, including a commercial Wolf double oven with grill and griddle, stacked stone backsplash with pot filler, custom copper range hood and farmhouse sink, two dishwashers, two refrigerators plus freezer drawers, warming drawer, and dual islands-perfect for entertaining. The adjoining octagonal breakfast nook with recessed dome ceiling and five Palladian-topped windows overlooks the expansive rear yard and maintenance-free Azek deck. The 2010 addition also expanded the home to include an oversized 43x27 three-car garage with motion-sensor LED lighting, a fourth tractor shed garage, and a main-level in-law/au pair suite with a private entrance, full bath, and large laundry room-ideal for multi-generational living. Inside, a dramatic 39x16 great room features a floor-to-ceiling stacked-stone fireplace with wood stove insert and multiple French doors leading to the deck. Elegant arched entryways, crown and chair rail moldings, and hardwood floors highlight the form
Interior Details
4102
N/A
4
Has Heating:
Yes
Heating Type:
Heat Pump
Has Cooling:
Yes
Cooling Type:
N/A
Has Fuel:
No
Fuel Type:
N/A
Has Basement:
No
Basement Type:
Finished
Has Flooring:
No
Flooring Type:
N/A
Has Fireplace:
Yes
Fireplace Type:
N/A
Property Details
151589
Yes
Yes
Type:
Garage, Attached
Location:
N/A
Status:
N/A
Number of Spaces:
5
No
No
No
No
No
No
No
Construction Details
N/A
Brick
N/A
N/A
Composition Shingle
Tax History
Year
Amount
Land
Improvement
Percent Change
Assessment
2021
$11,019
$288,600
$489,600
--%
$778,200
2020
$11,198
$298,600
$520,900
--%
$819,500
2019
$10,201
$0
$0
--%
$805,167
2018
$9,723
$0
$0
--%
$790,833
2017
$9,303
$298,600
$477,900
--%
$776,500
2015
$8,435
$0
$0
--%
$723,433
2014
$8,055
$298,600
$398,300
--%
$696,900
2012
$7,721
$0
$0
--%
$696,900

Average Home Price in 21029
Nearby Properties
Zip Code
Price
Bed
Bath
Sqft
Lot
Sold Date
$889,000
4 Beds
4 Baths
3,616 Sqft
140,699 Lot (sqft)
Sold 10/13/2026
$1,200,000
$1,200,000
4 Beds
2 Baths
3,637 Sqft
135,907 Lot (sqft)
Sold 10/26/2026
$1,550,000
$1,550,000
-- Beds
4 Baths
4,102 Sqft
151,589 Lot (sqft)
Sold 10/26/2026
$1,200,000
$1,200,000
5 Beds
4 Baths
3,492 Sqft
130,680 Lot (sqft)
Sold 10/26/2026
$1,295,000
$1,295,000
4 Beds
4 Baths
3,864 Sqft
87,120 Lot (sqft)
Sold 10/26/2026