
Member Features
Find Real Estate Bargain!
Full foreclosure details
Home value, equity and ownership info
Find homes priced below market
Get full access with a FREE Account
Already a member?
$399,900
Listing Price4beds
4baths
1,508sqft
17,636sqft lot
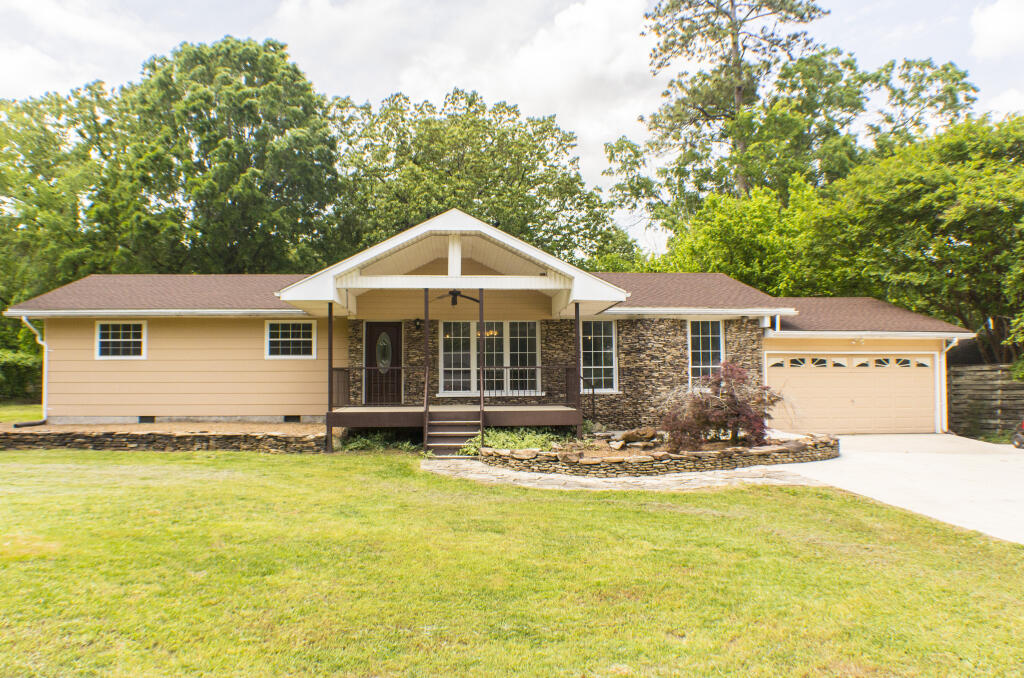
1146 Lakeside Cir, Hixson, TN 37343
Member Features
Find Real Estate Bargain!
Full foreclosure details
Home value, equity and ownership info
Find homes priced below market
Get full access with a FREE Account
Already a member?
For Sale
Off Market
Home type
Price / sqft
Year built
Home Details
Introducing 1146 Lakeside Circle! This spacious home is conveniently located in a quiet neighborhood just off Hixson Pike in Lakesite (Hixson). This is a single level home, with with an open floor plan, perfect for entertaining guests. A short walk (about 100 yards) across the street and through a neighborhood TVA easement offers access to Dallas Bay and the TN river; see the video linked in the ''virtual tour'' button to see some of the trails accessible in this neighborhood. Lakeside Circle is conveniently located 15 minutes from downtown Chattanooga, and within a mile of groceries and schools. We're in some of the best public school districts in Tennessee, of which Mcconnell Elementary School and Loftis Middle School are walking distance. We're in the Soddy Daisy high school district for older kids. Our home features 3 bedrooms on the left wing, and one larger bedroom in the right wing for ideal privacy. The dining room, kitchen, and sunroom are centrally located, with an additional bonus room in the back. The large driveway enters a single car, walk through garage. New roof was installed 2 years ago, and 3, 2-ton mini splits serve cool air in the summer, and heat pump heat in the winter for optimum efficiency. A natural gas cook top and fireplace provide the benefits of natural gas. We hope you enjoy this place as much as we have, and we hope to have the chance to speak with you or schedule a tour!
Interior Details
1508
4
4
Has Heating:
Yes
Heating Type:
Central
Has Cooling:
Yes
Cooling Type:
Central
Has Fuel:
No
Fuel Type:
N/A
Has Basement:
No
Basement Type:
N/A
Has Flooring:
No
Flooring Type:
N/A
Has Fireplace:
Yes
Fireplace Type:
N/A
Property Details
17636
Yes
Yes
Type:
N/A
Location:
N/A
Status:
N/A
Number of Spaces:
N/A
N/A
N/A
N/A
N/A
N/A
N/A
N/A
Construction Details
Ranch
Vinyl
N/A
Gable/hip
Asphalt
Tax History
Year
Amount
Land
Improvement
Percent Change
Assessment
2019
$863
$0
$0
--%
$30,900
2018
$863
$0
$0
--%
$30,900
2017
$863
$0
$0
--%
$30,900
2016
$866
$0
$0
--%
$31,000
2015
$866
$0
$0
--%
$31,000
2013
$866
$0
$0
--%
$31,000
2012
$897
$0
$0
--%
$32,125

Average Home Price in 37343
Nearby Properties
Zip Code
Price
Bed
Bath
Sqft
Lot
Sold Date
$299,297
$299,297
-- Beds
2 Baths
1,360 Sqft
13,000 Lot (sqft)
Sold 07/15/2026
$399,900
$399,900
4 Beds
4 Baths
1,508 Sqft
17,636 Lot (sqft)
Sold 09/29/2026




