Member Features
Find Real Estate Bargain!
Full foreclosure details
Home value, equity and ownership info
Find homes priced below market
Get full access with a FREE Account
Already a member?
$375,000
Listing Price3beds
2.5baths
1,562sqft
1,276sqft lot
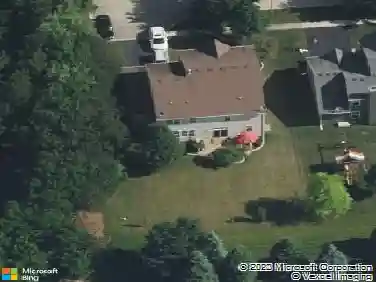
309 Lakeshore Dr, Oswego, IL 60543
Member Features
Find Real Estate Bargain!
Full foreclosure details
Home value, equity and ownership info
Find homes priced below market
Get full access with a FREE Account
Already a member?
For Sale
Off Market
Home type
Price / sqft
Year built
Home Details
This Beautfiful townhome built in October 2021 and located in the beautiful Seasons at Southbury community, this stunning Amherst model offers modern three-story urban townhome living with thoughtful upgrades throughout. The home features 2 bedrooms, a loft, 2.5 bathrooms, a finished lower level, and a 2-car garage, designed to perfectly blend comfort, style, and functionality. The finished lower level provides access from the rear-entry garage and includes a laundry room, coat closet, and a versatile finished space ideal for a recreation area, home gym, or entertainment room. The main level showcases an open-concept layout with a spacious family room that flows seamlessly into a modern kitchen and adjacent dining area. The kitchen is fully appointed with a large island, quartz countertops, a single-bowl undermount sink, Aristokraft cabinetry, stainless steel GE appliances, and a stylish backsplash. Luxury vinyl flooring enhances the main level, complemented by custom UV-block window shades, upgraded dining light fixtures, accent walls, and smart Kasa switches. The coat closet has also been converted into an additional pantry with custom shelving for extra storage. Upstairs, the third level features a generous primary suite, a custom-built walk-in closet with shelving, accent wall, smart ceiling fan with light, custom closet paint, and UV-block window shades. The secondary bedroom includes a built-in closet with custom shelving, custom closet paint, and matching window shades
Interior Details
1562
3
2.5
Has Heating:
No
Heating Type:
N/A
Has Cooling:
Yes
Cooling Type:
Central
Has Fuel:
No
Fuel Type:
N/A
Has Basement:
No
Basement Type:
Basement (unspecified)
Has Flooring:
No
Flooring Type:
N/A
Has Fireplace:
Yes
Fireplace Type:
N/A
Property Details
1276
No
No
Type:
Garage, Attached
Location:
N/A
Status:
N/A
Number of Spaces:
2
N/A
N/A
N/A
N/A
N/A
N/A
N/A
Construction Details
Bi-level
Aluminum/vinyl
N/A
N/A
Asphalt
Tax History
Year
Amount
Land
Improvement
Percent Change
Assessment

Average Home Price in 60543
Nearby Properties
Zip Code
Price
Bed
Bath
Sqft
Lot
Sold Date
$375,000
$375,000
3 Beds
2.5 Baths
1,562 Sqft
1,276 Lot (sqft)
Sold 10/26/2026
$355,000
$355,000
3 Beds
2.5 Baths
1,764 Sqft
1,275 Lot (sqft)
Sold 10/02/2026
$325,117
$325,117
2 Beds
2.5 Baths
1,420 Sqft
1,161 Lot (sqft)
Sold 10/26/2026
$349,900
$349,900
3 Beds
2.5 Baths
1,706 Sqft
1,742 Lot (sqft)
Sold 10/27/2026
$290,278
$290,278
2 Beds
3 Baths
1,420 Sqft
1,161 Lot (sqft)
Sold 10/27/2026
$345,000
$345,000
3 Beds
2 Baths
1,706 Sqft
1,805 Lot (sqft)
Sold 10/13/2026
$395,143
$395,143
3 Beds
2.5 Baths
1,706 Sqft
1,570 Lot (sqft)
Sold 10/26/2026
$500,392
$500,392
2 Beds
2 Baths
1,729 Sqft
8,571 Lot (sqft)
Sold 10/27/2026
$460,000
$460,000
3 Beds
2 Baths
1,729 Sqft
9,571 Lot (sqft)
Sold 10/27/2026