

Member Features
Find Real Estate Bargain!
Full foreclosure details
Home value, equity and ownership info
Find homes priced below market
Get full access with a FREE Account
Already a member?
$869,000
Listing Price5beds
7baths
4,926sqft
34,569sqft lot
7641 Lakeridge Dr, Montgomery, AL 36117
Member Features
Find Real Estate Bargain!
Full foreclosure details
Home value, equity and ownership info
Find homes priced below market
Get full access with a FREE Account
Already a member?
For Sale
Off Market
Home type
Price / sqft
Year built
Home Details
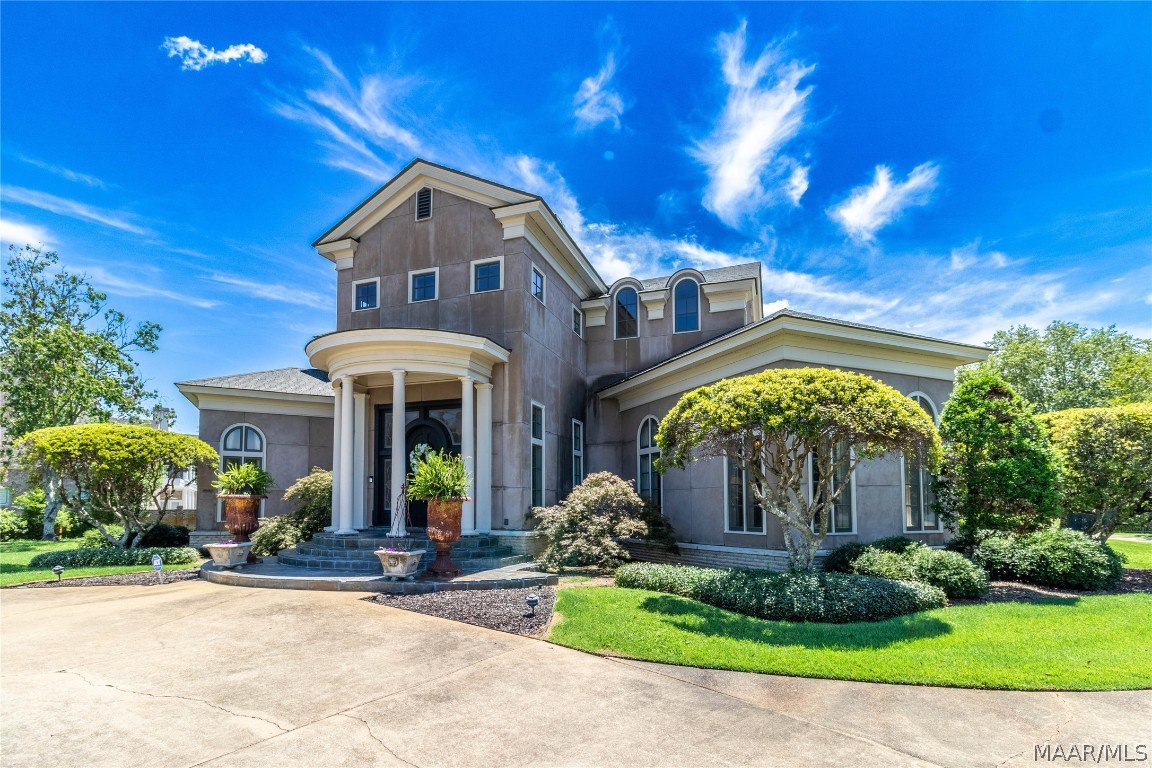
Welcome to 7641 Lakeridge Drive, an exquisite custom-built residence nestled in the prestigious Wynlakes Golf & Country Club community. Situated on one of the most coveted streets, one will be captivated by 7641 Lakeridge's grandeur, with a large curved driveway and stately presence that sets the tone for opulence within. Constructed in 1996 by renowned builder Tim Cantey and Architect Dave Ford, this home boasts over 5, 887 sq. ft. of lavish living. The exterior of this home is crafted with Real Stucco and 40-year architectural shingles adorned with copper eaves. Step into the magnificent limestone floored two-story reception area through the custom-arched mahogany doorway with antique glass surrounds. The Centerpiece of this room is the hand-bent curved staircase, showcasing meticulous craftsmanship defining the entire residence. Designed with an impressive floorplan much of the home's layout ensures unparalleled views of the backyard oasis featuring a 20'x30' saltwater pool with breathtaking views of the 17th green and one of the many lakes of the community. Going through the home one will notice the exquisite details such as the Oak Hardwood floors, Venetian Plastered walls in the living room, Small niches in the hallways off the Foyer representing the 4 seasons, the exquisite Crown Moldings, and detailed ceilings. The home's Primary suite features breathtakingly tall Tongue & groove ceilings. the room also features stained glass windows d
Interior Details
4926
5
7
Has Heating:
Yes
Heating Type:
Forced Air With Air Conditioning
Has Cooling:
Yes
Cooling Type:
N/A
Has Fuel:
No
Fuel Type:
N/A
Has Basement:
No
Basement Type:
N/A
Has Flooring:
No
Flooring Type:
Hardwood
Has Fireplace:
Yes
Fireplace Type:
N/A
Property Details
34569
No
No
Type:
N/A
Location:
N/A
Status:
N/A
Number of Spaces:
N/A
No
No
No
No
No
No
No
Construction Details
N/A
Stucco
N/A
Gable/hip
Shingle
Tax History
Year
Amount
Land
Improvement
Percent Change
Assessment
2020
$3,103
$0
$0
--%
$86,140
2019
$3,060
$0
$0
--%
$84,960
2018
$2,752
$0
$0
--%
$76,540
2017
$2,821
$0
$0
--%
$78,420
2016
$2,859
$0
$0
--%
$79,180
2014
$2,955
$0
$0
--%
$80,960
2013
$2,983
$0
$0
--%
$81,740
2012
$3,097
$0
$0
--%
$85,980
2011
$3,097
$0
$0
--%
$85,980

Average Home Price in 36117
Nearby Properties
Zip Code
Price
Bed
Bath
Sqft
Lot
Sold Date
$869,000
5 Beds
7 Baths
4,926 Sqft
34,569 Lot (sqft)
Sold 10/12/2026
$749,900
4 Beds
2.5 Baths
4,669 Sqft
7,603 Lot (sqft)
Sold 10/26/2026
$915,000
$915,000
5 Beds
6 Baths
4,845 Sqft
27,555 Lot (sqft)
Sold 09/29/2026
$619,976
5 Beds
3 Baths
4,732 Sqft
18,213 Lot (sqft)
Sold 10/27/2026
$816,554
4 Beds
2.5 Baths
4,825 Sqft
25,859 Lot (sqft)
Sold 10/27/2026