Member Features
Find Real Estate Bargain!
Full foreclosure details
Home value, equity and ownership info
Find homes priced below market
Get full access with a FREE Account
Already a member?
$1,199,000
Listing Price3beds
3.5baths
3,057sqft
2,368sqft lot
1987 Lakeport Way, Reston, VA 20191
Member Features
Find Real Estate Bargain!
Full foreclosure details
Home value, equity and ownership info
Find homes priced below market
Get full access with a FREE Account
Already a member?
For Sale
Home type
Price / sqft
Year built
Home Details
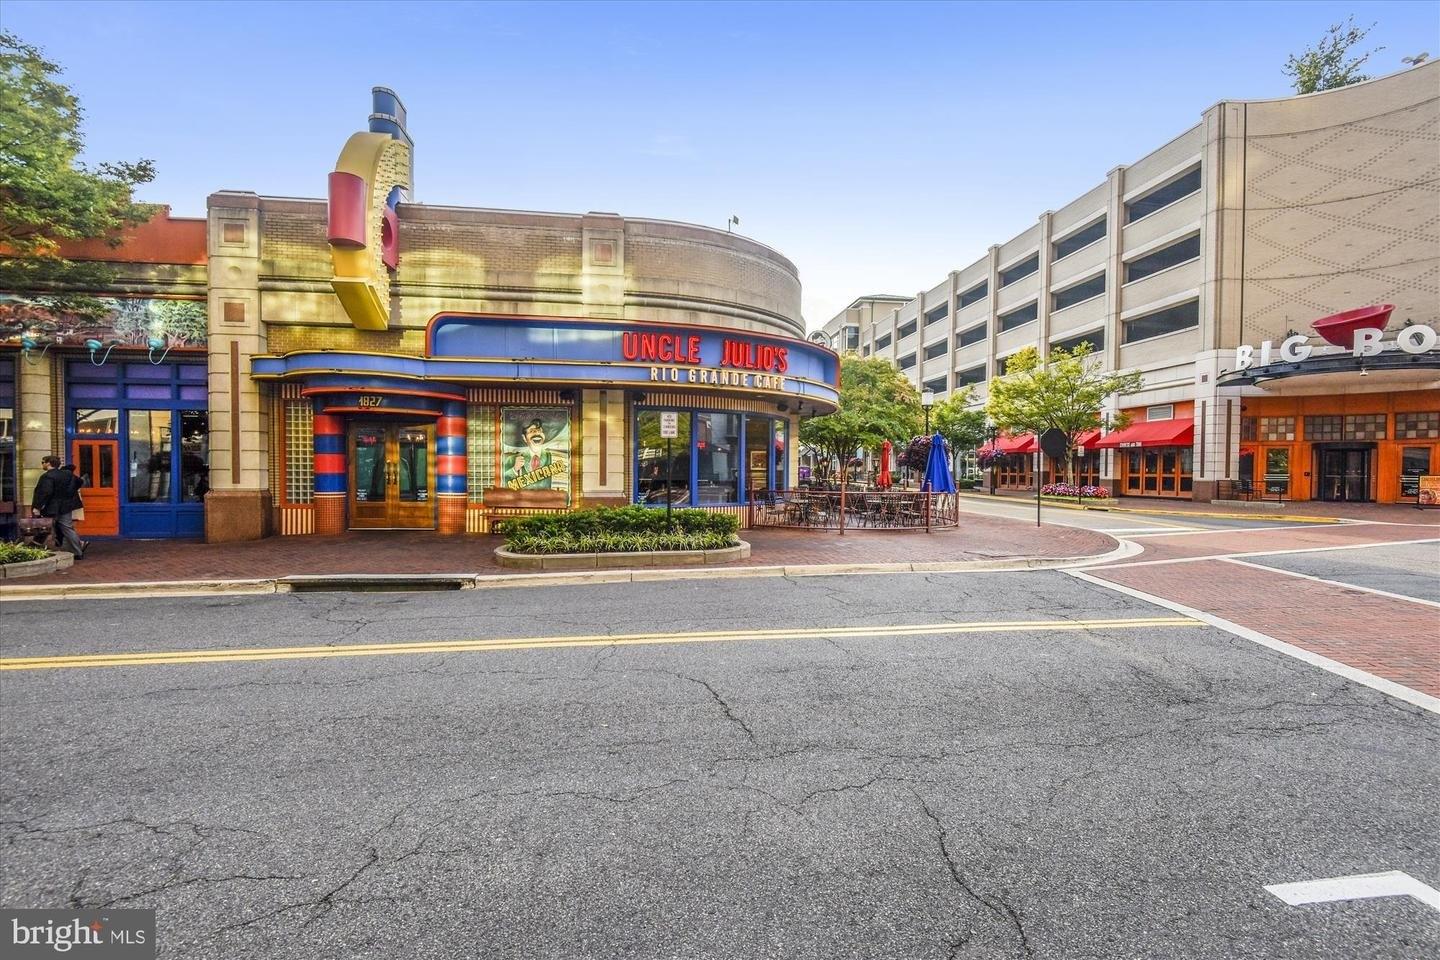
THE RESTON WATERFRONT VIEW THAT YOU HAVE BEEN WAITING FOR! $100K PRICE DROP!nRarely available, unobstructed, PANORAMIC Lake Thoreau views from all 3 levels with your own private dock!nAs you enter the foyer of this Lakeport neighborhood, 2 car garage townhome you become drawn to and mesmerized by the water! Newer hardwood flooring on the main and lower levels, new carpet, paint and re-shingled roof!nnMain Level: Open floorplan has spacious dining room with mirrored wet bar, large living room with fireplace and wall of water-facing windows that walks out to large, Trex deck overlooking backyard and lake! Kitchen has white granite countertops, tiled backsplash, stainless steel appliances! nnUpper Level: Awaken each morning to inspiring lake views from both the roomy primary bedroom and bathroom! Spacious, 2nd bedroom is primary bedroom-sized plus hallway full bathroom and loft area works well as a work from home office space and could easily be converted to 3rd bedroom upstairs!nnLower Level: Finished, open, ground level with woodburning fireplace walks out to deck and gradual slope to an additional lake level deck to your private dock with dual-sided boat slip! When returning from swimming in the lake or boating rinse off in the lower level full bathroom! Boat and paddleboard from your backyard, fun times!nIn addition to 2 car garage there's driveway parking plus 14 adjacent visitor parking spaces!nEasy walk just steps to South Lakes Village Shopping Center offering Safeway gr
Interior Details
3057
3
3.5
Has Heating:
Yes
Heating Type:
Heat Pump
Has Cooling:
Yes
Cooling Type:
Central
Has Fuel:
Yes
Fuel Type:
Electric
Has Basement:
No
Basement Type:
Full, Daylight
Has Flooring:
No
Flooring Type:
Carpet
Has Fireplace:
Yes
Fireplace Type:
N/A
Property Details
2368
Yes
Yes
Type:
Garage, Attached
Location:
N/A
Status:
N/A
Number of Spaces:
1
N/A
N/A
N/A
N/A
N/A
N/A
N/A
Construction Details
Bi-level
Wood
N/A
N/A
Composition Shingle
Tax History
Year
Amount
Land
Improvement
Percent Change
Assessment
2020
$9,699
$312,000
$476,280
--%
$788,280
2019
$9,203
$311,000
$436,950
--%
$747,950
2018
$8,756
$311,000
$450,460
--%
$761,460
2017
$8,721
$236,000
$370,390
--%
$606,390
2016
$8,856
$293,000
$441,640
--%
$734,640
2014
$7,965
$278,000
$408,360
--%
$686,360
2013
$7,121
$253,000
$364,610
--%
$617,610
2012
$6,870
$248,000
$389,570
--%
$637,570

Average Home Price in 20191
Nearby Properties
Zip Code
Price
Bed
Bath
Sqft
Lot
Sold Date
$1,195,000
$1,195,000
4 Beds
4.5 Baths
2,794 Sqft
1,220 Lot (sqft)
Sold 10/27/2026
$1,275,000
$1,275,000
4 Beds
4.5 Baths
3,100 Sqft
1,220 Lot (sqft)
Sold 10/27/2026
$1,199,000
$1,199,000
3 Beds
3.5 Baths
3,057 Sqft
2,368 Lot (sqft)
Sold 10/27/2026
$950,000
$950,000
4 Beds
3.5 Baths
2,743 Sqft
2,808 Lot (sqft)
Sold 10/26/2026