Member Features
Find Real Estate Bargain!
Full foreclosure details
Home value, equity and ownership info
Find homes priced below market
Get full access with a FREE Account
Already a member?
$1,995,000
Listing Price4beds
4baths
3,314sqft
12,197sqft lot
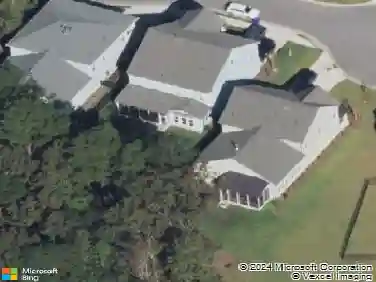
750 Lakenheath Dr, Mount Pleasant, SC 29464
Member Features
Find Real Estate Bargain!
Full foreclosure details
Home value, equity and ownership info
Find homes priced below market
Get full access with a FREE Account
Already a member?
For Sale
Off Market
Home type
Price / sqft
Year built
Home Details
Custom built home located in a beautiful established neighborhood! NEW ROOF AND NEW HVAC. Located only 15 minutes from downtown and the beach, 750 Lakenheath Dr. offers a DOCK already in place for your enjoyment. The tidal creek, just off Hobcaw Creek, averages 4-5 ft during a normal high tide.perfect for all your boating and low country activities!This stunning all-brick home features 4 bedrooms, including two primary suites (one downstairs and one upstairs), three full bathrooms, and a half bath for guests. The downstairs boasts all hardwood floors, original ship-lap in the den, and gorgeous vaulted ceilings with exposed beamsThe elegant full brick wall fireplace, with built-in bookshelves and a remote-controlled gas fireplace, completes this large den.The dream kitchen is ideal for family and friends' gatherings, with a new gas cooktop added to complete the stainless appliances. The 9 x 11 laundry room has plenty of space for a washer/dryer and an extra refrigerator, along with a mop washout area perfect for dog washing. A formal dining room off the entry foyer offers ample space with many possibilities. The main primary suite on the first floor includes a walk-in closet with pocket doors and a gentleman's closet in the bedroom. The suite is topped off with a steam shower, garden tub, and double sinks. Upstairs, the "princess suite" or second primary room overlooks the creek, featuring a walk-in closet and an updated bathroom. A second full bath down th
Interior Details
3314
4
4
Has Heating:
Yes
Heating Type:
Heat Pump
Has Cooling:
No
Cooling Type:
N/A
Has Fuel:
No
Fuel Type:
N/A
Has Basement:
No
Basement Type:
N/A
Has Flooring:
No
Flooring Type:
N/A
Has Fireplace:
Yes
Fireplace Type:
N/A
Property Details
12197
No
No
Type:
Garage, Attached
Location:
N/A
Status:
N/A
Number of Spaces:
2
No
No
No
No
No
No
No
Construction Details
N/A
Brick Veneer
N/A
Gable
Asphalt
Tax History
Year
Amount
Land
Improvement
Percent Change
Assessment
2018
$2,459
$0
$0
--%
$23,890
2017
$2,423
$0
$0
--%
$23,890
2016
$2,304
$0
$0
--%
$23,890
2015
$2,412
$0
$0
--%
$23,890

Average Home Price in 29464
Nearby Properties
Zip Code
Price
Bed
Bath
Sqft
Lot
Sold Date
$1,630,300
$1,630,300
4 Beds
3.5 Baths
3,040 Sqft
16,117 Lot (sqft)
Sold 10/09/2026
$2,299,000
$2,299,000
4 Beds
5 Baths
3,636 Sqft
25,700 Lot (sqft)
Sold 10/13/2026
$1,649,462
$1,649,462
5 Beds
2.5 Baths
2,979 Sqft
20,909 Lot (sqft)
Sold 10/27/2026
$1,995,000
$1,995,000
4 Beds
4 Baths
3,314 Sqft
12,197 Lot (sqft)
Sold 09/29/2026