Member Features
Find Real Estate Bargain!
Full foreclosure details
Home value, equity and ownership info
Find homes priced below market
Get full access with a FREE Account
Already a member?
$1,055,000
Listing Price3beds
4baths
6,298sqft
128,066sqft lot
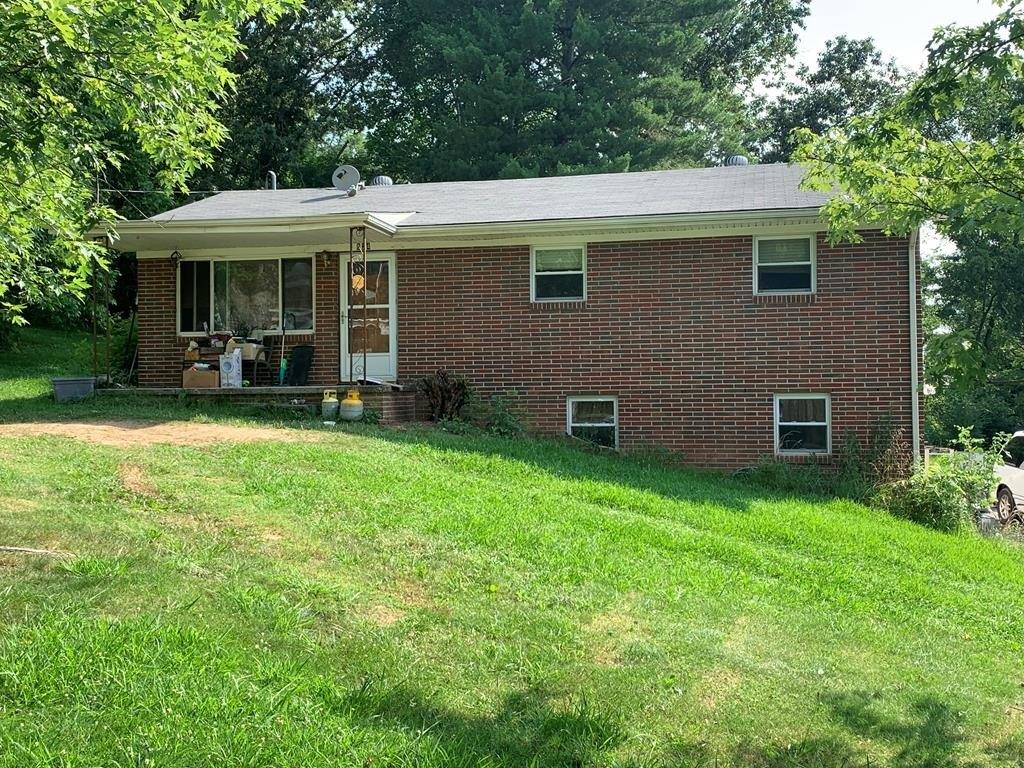
1887 Lakebrook Cir, Dandridge, TN 37725
Member Features
Find Real Estate Bargain!
Full foreclosure details
Home value, equity and ownership info
Find homes priced below market
Get full access with a FREE Account
Already a member?
For Sale
Off Market
Home type
Price / sqft
Year built
Home Details
Experience refined living in the coveted Lakeside Estates, one of the most sought-after communities surrounding the sparkling waters of Douglas Lake. Perfectly positioned just across from a TVA public boat launch and minutes from a full-service marina, this residence offers unparalleled access to world-class boating, fishing, and lakefront leisure. The stately newly painted brick exterior exudes timeless elegance, while inside, a recent designer renovation introduces premium flooring throughout, fresh paint throughout interior and exterior, custom cabinetry, thoughtfully reimagined closets, and a chef-inspired kitchen. Modern updates continue throughout with newer windows, gutters, roof, and soffit, ensuring both beauty and peace of mind in this move-in-ready home. Step inside to discover an interior that has been meticulously redesigned for both style and function as you walk in the new 12 ft double front doors. The gourmet kitchen is a centerpiece, rebuilt with floor-to-ceiling custom cabinetry at a full 24-inch depth with pull-out shelving, a handcrafted wood vent hood, and professional-grade Z-Line Samsung appliances, while an additional kitchenette with Z-Line and Samsung appliances expands entertaining possibilities. Make sure to get a look at that dream home fireplace and surround in the main living space! The primary suite bath has been rebuilt from the studs into a spa-like retreat, while the upstairs bath shines with a new shower, flooring, and fixtures. Multiple re
Interior Details
6298
3
4
Has Heating:
Yes
Heating Type:
Forced Air With Air Conditioning
Has Cooling:
Yes
Cooling Type:
N/A
Has Fuel:
No
Fuel Type:
N/A
Has Basement:
No
Basement Type:
Partial
Has Flooring:
No
Flooring Type:
Carpet
Has Fireplace:
Yes
Fireplace Type:
N/A
Property Details
128066
Yes
No
Type:
Garage, Attached
Location:
N/A
Status:
N/A
Number of Spaces:
5
No
No
No
No
Yes
No
No
Construction Details
N/A
Brick
N/A
Gable/hip
Composition Shingle
Tax History
Year
Amount
Land
Improvement
Percent Change
Assessment
2020
$2,505
$0
$0
--%
$114,375
2019
$2,505
$0
$0
--%
$114,375
2017
$2,264
$0
$0
--%
$96,325
2016
$2,264
$0
$0
--%
$96,325
2016
$2,264
$0
$0
--%
$96,325
2014
$2,264
$0
$0
--%
$96,325
2013
$2,318
$0
$0
--%
$107,800
2011
$2,210
$0
$0
--%
$107,800

Average Home Price in 37725
Nearby Properties
Zip Code
Price
Bed
Bath
Sqft
Lot
Sold Date
$1,055,000
$1,055,000
3 Beds
4 Baths
6,298 Sqft
128,066 Lot (sqft)
Sold 10/26/2026