
Member Features
Find Real Estate Bargain!
Full foreclosure details
Home value, equity and ownership info
Find homes priced below market
Get full access with a FREE Account
Already a member?
$460,000
Listing Price4beds
3baths
2,203sqft
9,002sqft lot
1512 Lake Vista Way, Severance, CO 80550
Member Features
Find Real Estate Bargain!
Full foreclosure details
Home value, equity and ownership info
Find homes priced below market
Get full access with a FREE Account
Already a member?
For Sale
Off Market
Home type
Price / sqft
Year built
Home Details
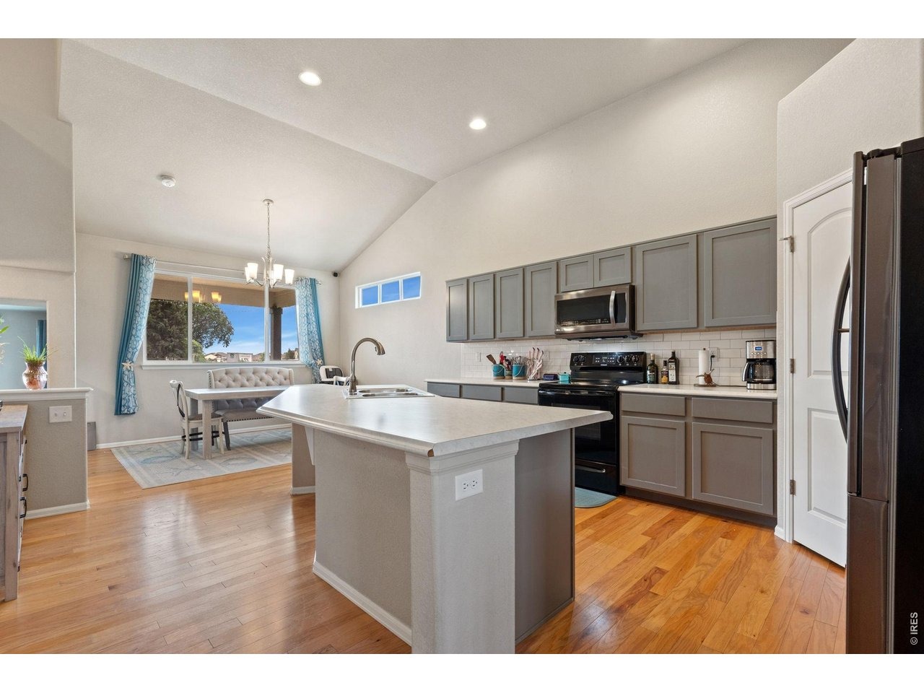
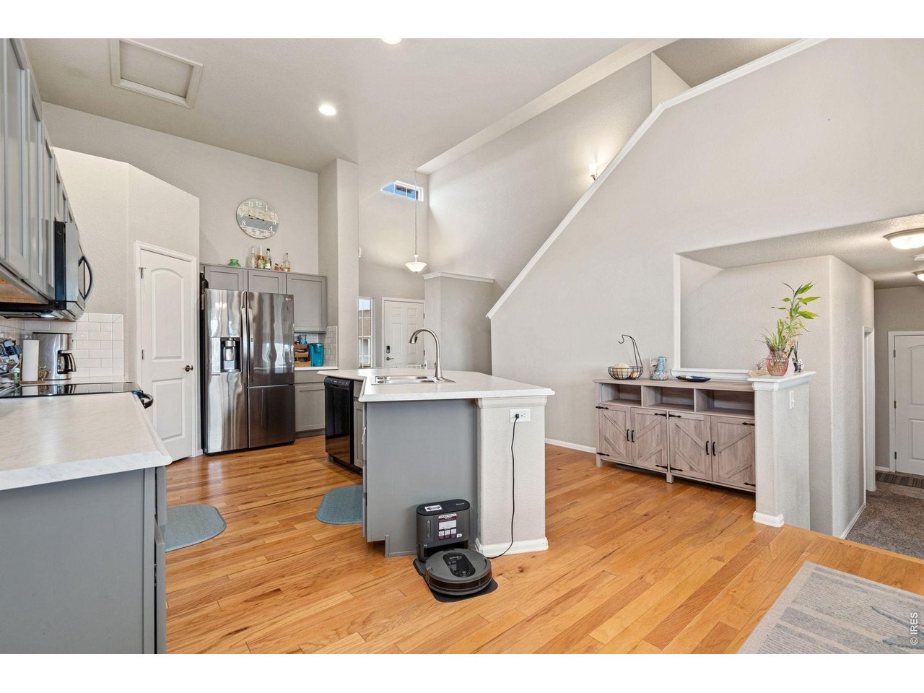
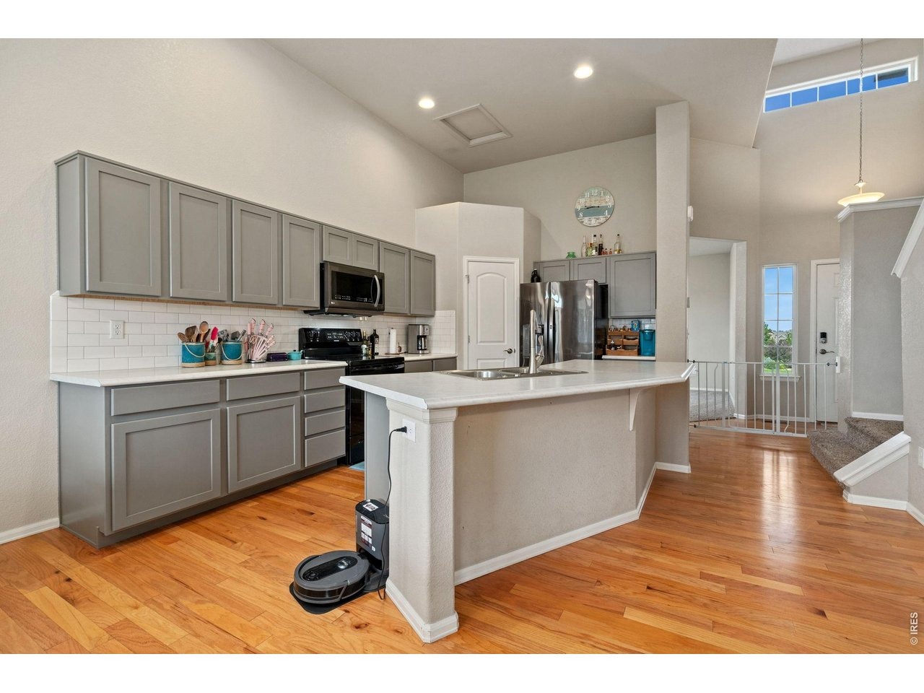
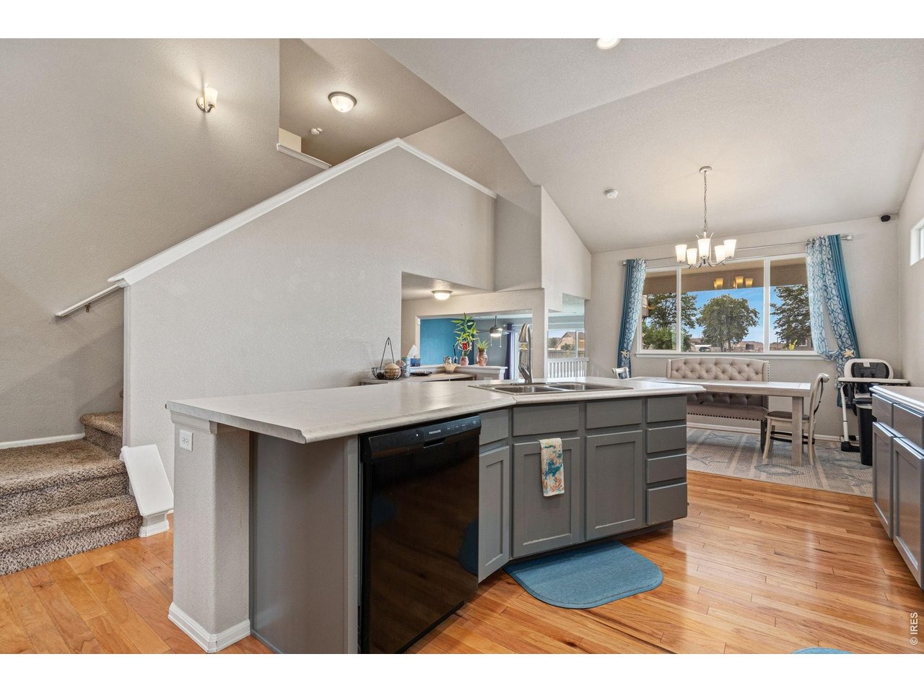
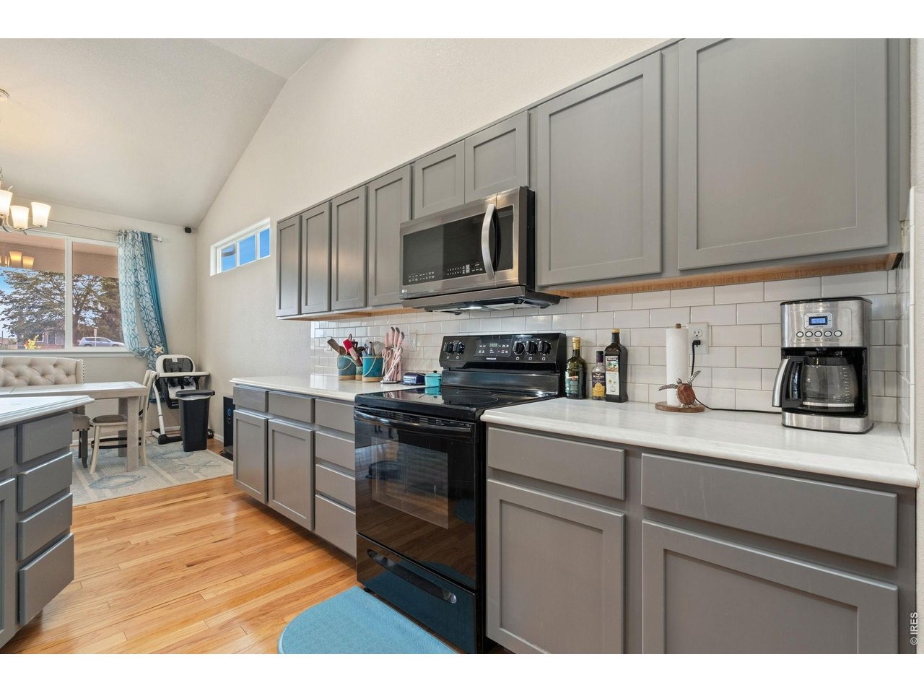
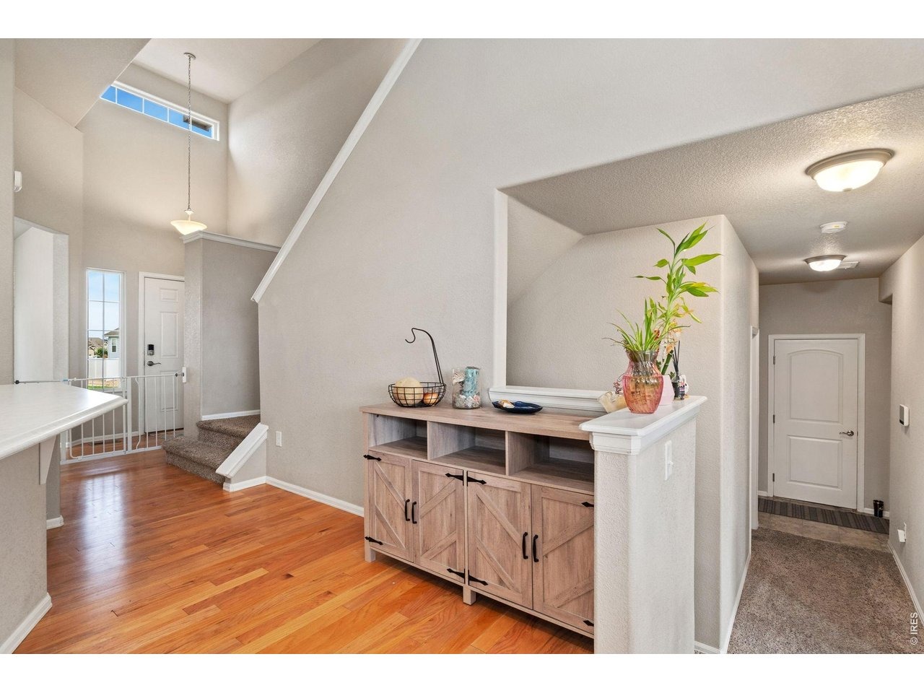
This is the best deal in Severance for the square footage! Come see it, fall in love, and make it yours! Beautifully maintained and thoughtfully designed, this 4-bedroom, 3-bathroom home offers 2,242 finished square feet plus a partial unfinished basement with plenty of room for storage, hobbies, or future expansion. From the moment you step inside, you'll appreciate the gorgeous views from nearly every window and the flexible floor plan. A separate front living room/office provides the perfect space for working from home, a quiet retreat, or a formal sitting area. The heart of the home is the large, freshly painted kitchen and eating area, featuring beautiful, vaulted ceilings and an open feel that flows into the spacious great room on the lower level. The lower level also includes a private 4th bedroom, making it an ideal retreat for guests, family members, or visitors. The spacious primary suite is designed for comfort, featuring a large walk-in closet and luxurious 5-piece bathroom. Outside, the fully fenced backyard is ready for summer BBQs, pets, gardening, and enjoying Colorado's beautiful seasons. You'll even find a mature plum tree and a young Honeycrisp apple tree! With all appliances included thIs home is ready for its next owners. Located in the desirable Severance Shores community you'll enjoy convenient access to Windsor, Fort Collins, and I-25, while being close to restaurants, shopping, walking paths, parks, and schools. A home this well cared for, with this m
Interior Details
2203
4
3
Has Heating:
Yes
Heating Type:
Central
Has Cooling:
Yes
Cooling Type:
Central
Has Fuel:
No
Fuel Type:
N/A
Has Basement:
No
Basement Type:
Basement (unspecified)
Has Flooring:
No
Flooring Type:
N/A
Has Fireplace:
Yes
Fireplace Type:
N/A
Property Details
9002
No
No
Type:
Garage, Attached
Location:
N/A
Status:
N/A
Number of Spaces:
0
No
No
No
No
No
No
No
Construction Details
Split Level
Frame/wood Siding
N/A
N/A
Composition Shingle
Tax History
Year
Amount
Land
Improvement
Percent Change
Assessment
2019
$99
$5,010
$18,390
--%
$23,400
2019
$99
$650
$0
--%
$650

Average Home Price in 80550
Nearby Properties
Zip Code
Price
Bed
Bath
Sqft
Lot
Sold Date
$618,692
4 Beds
4 Baths
2,122 Sqft
8,400 Lot (sqft)
Sold 10/12/2026
$683,522
3 Beds
3 Baths
1,901 Sqft
15,287 Lot (sqft)
Sold 10/01/2026
$470,000
$470,000
5 Beds
3 Baths
2,492 Sqft
6,000 Lot (sqft)
Sold 08/06/2026
$667,470
4 Beds
4 Baths
2,343 Sqft
29,622 Lot (sqft)
Sold 07/13/2026
$501,149
$501,149
4 Beds
3 Baths
2,389 Sqft
8,232 Lot (sqft)
Sold 06/29/2026
$595,000
$595,000
3 Beds
2.5 Baths
2,229 Sqft
7,000 Lot (sqft)
Sold 10/26/2026
$475,900
3 Beds
2 Baths
2,492 Sqft
6,000 Lot (sqft)
Sold 09/27/2026
$650,000
$650,000
3 Beds
3 Baths
2,292 Sqft
7,000 Lot (sqft)
Sold 10/27/2026
$598,000
3 Beds
3 Baths
2,451 Sqft
5,999 Lot (sqft)
Sold 04/16/2026







