
Member Features
Find Real Estate Bargain!
Full foreclosure details
Home value, equity and ownership info
Find homes priced below market
Get full access with a FREE Account
Already a member?
$475,900
Listing Price3beds
2baths
2,492sqft
6,000sqft lot
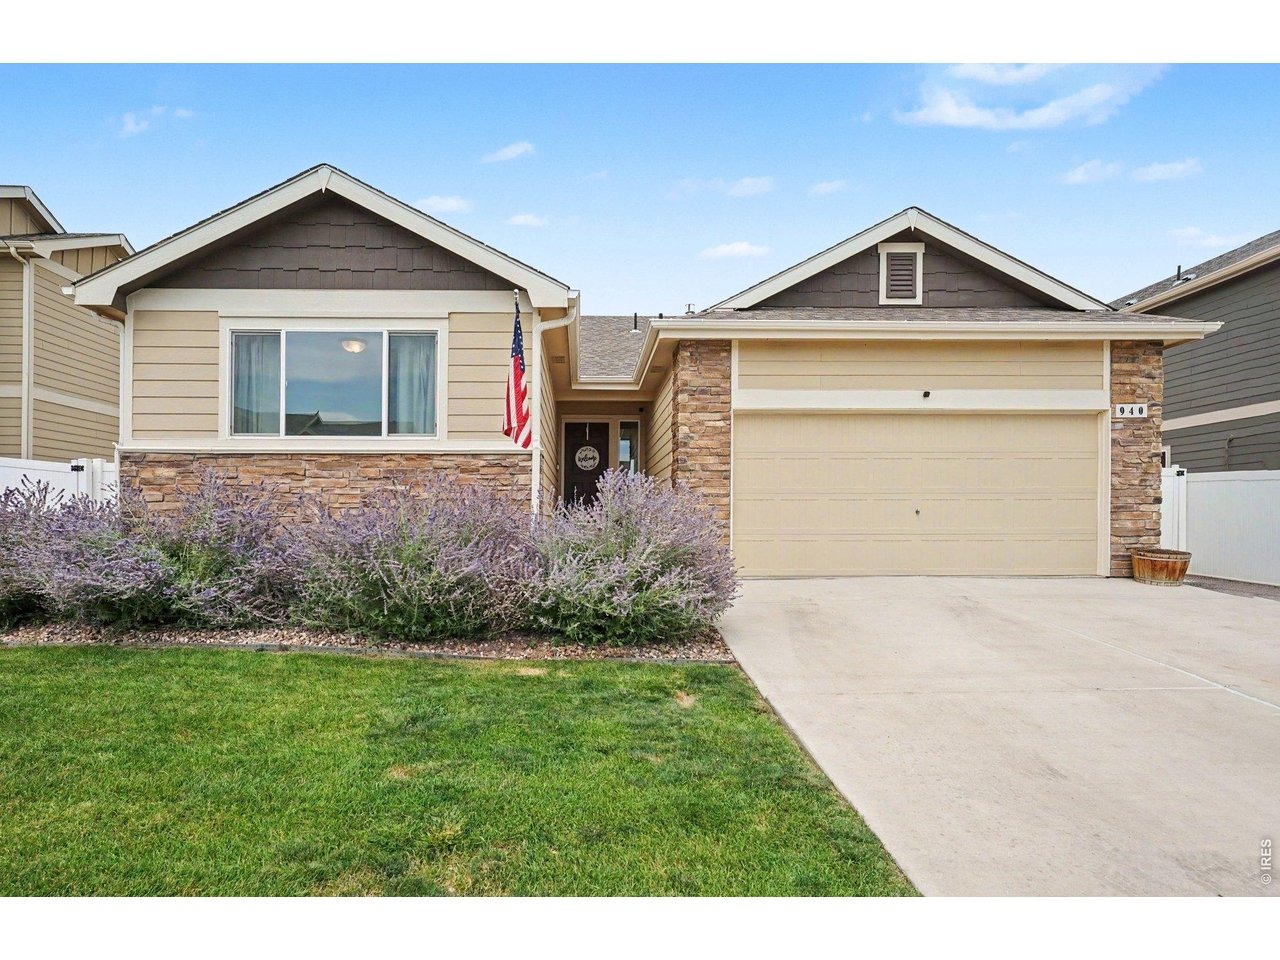
940 Scotch Pine Dr, Severance, CO 80550
Member Features
Find Real Estate Bargain!
Full foreclosure details
Home value, equity and ownership info
Find homes priced below market
Get full access with a FREE Account
Already a member?
For Sale
Off Market
Home type
Price / sqft
Year built
Home Details
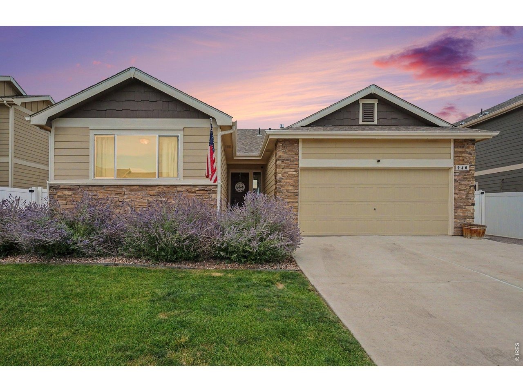
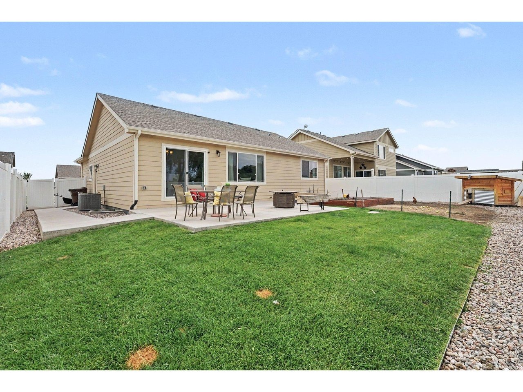
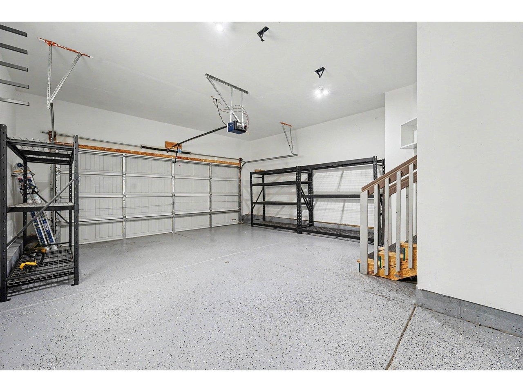
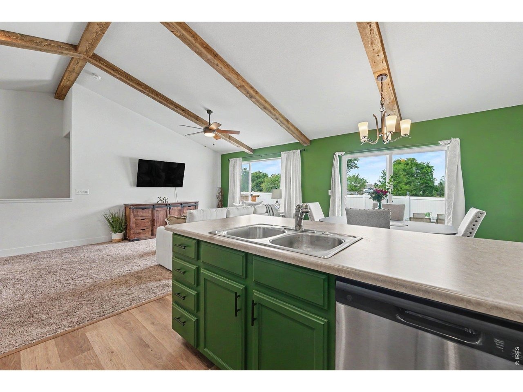
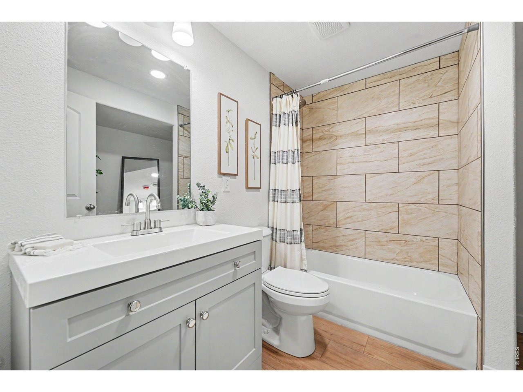
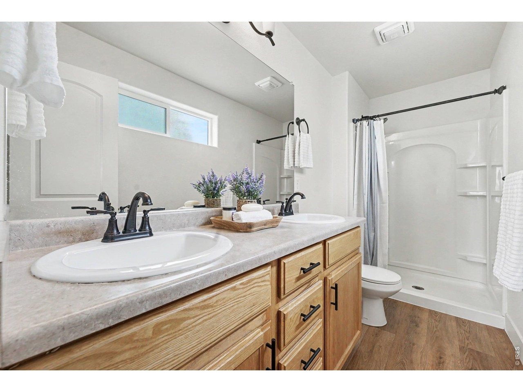
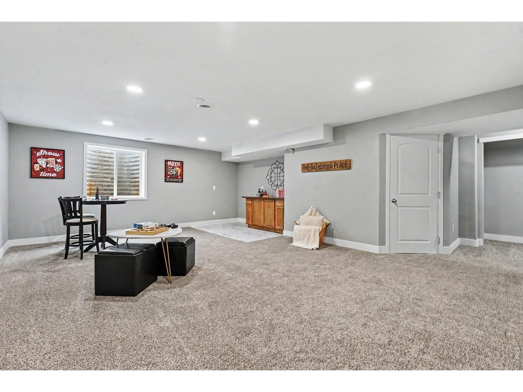
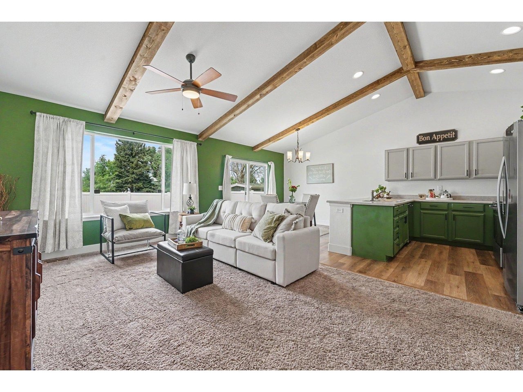
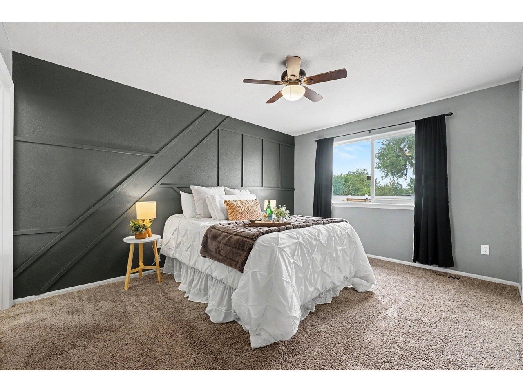
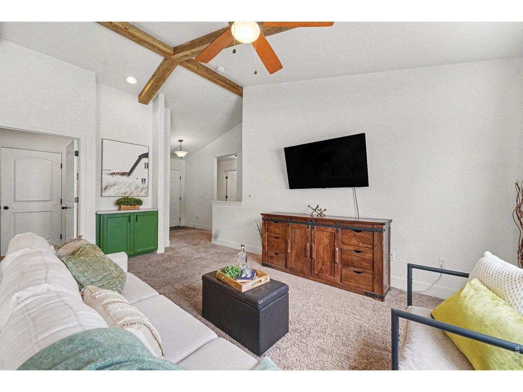
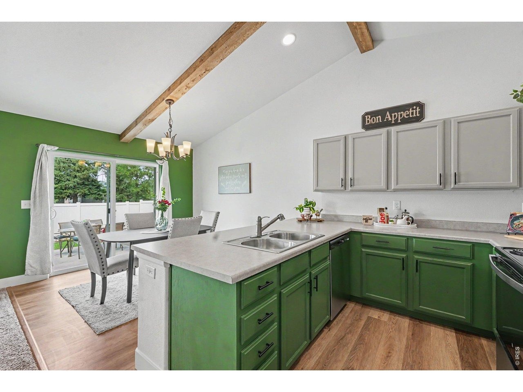
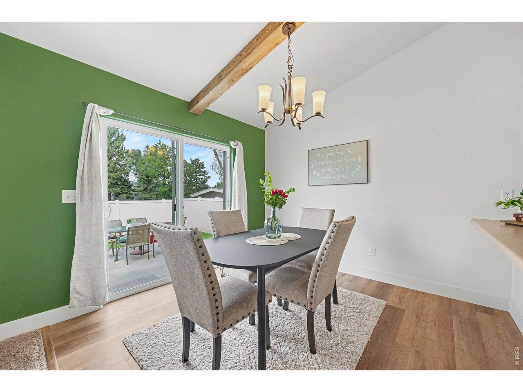
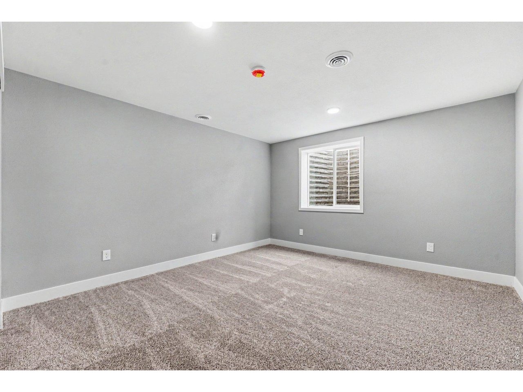
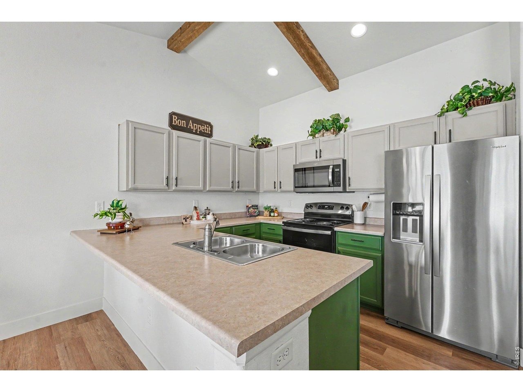
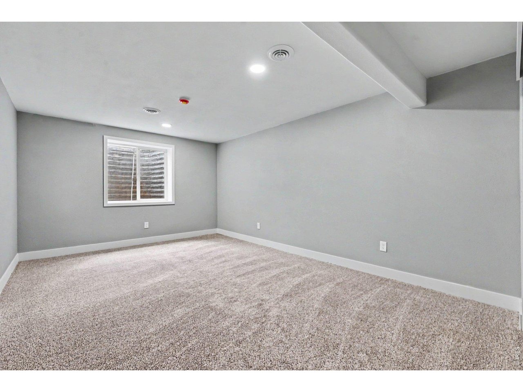
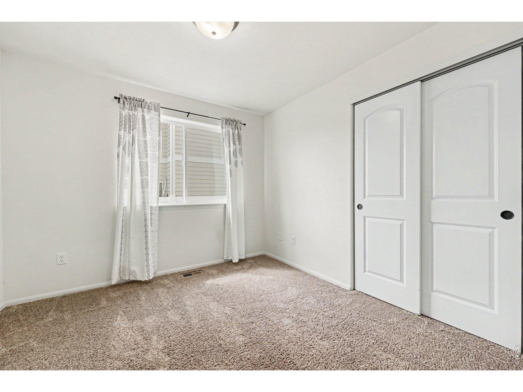
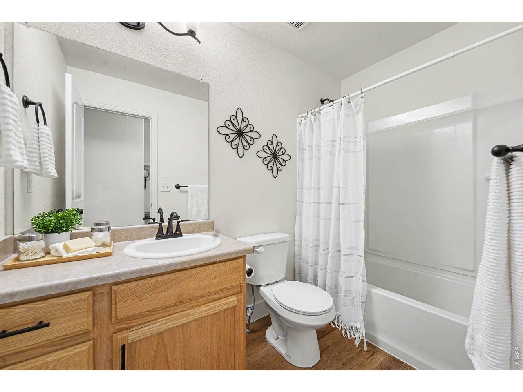
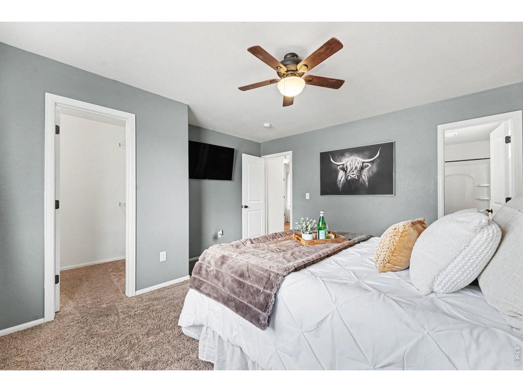
Welcome to a beautifully refined home where thoughtful upgrades, architectural character, and distinctive design come together.This 5-bedroom, 3-bathroom residence is an intersection of design and performance, luxury and modern flexibility.The kitchen features a sage colored custom painted cabinets, brand-new stainless steel oven and dishwasher (August 2026), and luxury vinyl plank flooring that creates a beautiful continuity throughout the main level. Soaring cathedral ceilings introduce volume and light, while rustic exposed wood beams add warmth and architectural dimension.The primary bedroom makes a dramatic statement with a custom geometric board-and-batten accent wall, creating a sophisticated visual focal point.The newly completed basement (August 2026) extends the home's living space with premium carpeting and a generously sized custom bathroom, 2 large bedrooms, and a large family room offering exceptional versatility for guests, recreation, or additional living space.Thoughtful exterior enhancements create an inviting indoor-outdoor connection, with an extended concrete patio and pathway complemented by front and backyard irrigation. Additional upgrades include whole-home A/C and a fresh epoxy-finished garage floor.Then there's the unexpected: a charming backyard chicken coop and dedicated chicken area, adding a touch of country lifestyle and personality to this beautifully appointed home.Beautifully updated. Architecturally distinctive. Thoughtfully designed. Unexp
Interior Details
2492
3
2
Has Heating:
Yes
Heating Type:
Central
Has Cooling:
Yes
Cooling Type:
Central
Has Fuel:
No
Fuel Type:
N/A
Has Basement:
No
Basement Type:
Basement (unspecified)
Has Flooring:
No
Flooring Type:
N/A
Has Fireplace:
Yes
Fireplace Type:
N/A
Property Details
6000
No
No
Type:
Garage, Attached
Location:
N/A
Status:
N/A
Number of Spaces:
0
No
No
No
No
No
No
No
Construction Details
Ranch
Combination
N/A
N/A
Composition Shingle
Tax History
Year
Amount
Land
Improvement
Percent Change
Assessment
0
$0
$1,670
$0
--%
$1,670
0
$0
$40
$0
--%
$40

Average Home Price in 80550
Nearby Properties
Zip Code
Price
Bed
Bath
Sqft
Lot
Sold Date
$491,772
$491,772
4 Beds
3 Baths
2,274 Sqft
7,849 Lot (sqft)
Sold 10/10/2026
$470,000
$470,000
5 Beds
3 Baths
2,492 Sqft
6,000 Lot (sqft)
Sold 08/06/2026
$667,470
4 Beds
4 Baths
2,343 Sqft
29,622 Lot (sqft)
Sold 07/13/2026
$501,149
$501,149
4 Beds
3 Baths
2,389 Sqft
8,232 Lot (sqft)
Sold 06/29/2026
$475,200
$475,200
5 Beds
4 Baths
2,570 Sqft
8,922 Lot (sqft)
Sold 05/27/2026
$520,000
4 Beds
3 Baths
2,302 Sqft
8,632 Lot (sqft)
Sold 06/23/2026
$499,000
$499,000
4 Beds
2 Baths
2,318 Sqft
5,903 Lot (sqft)
Sold 09/26/2026
$539,900
$539,900
4 Beds
2 Baths
2,122 Sqft
10,542 Lot (sqft)
Sold 11/15/2025
$480,071
4 Beds
3 Baths
2,318 Sqft
6,455 Lot (sqft)
Sold 10/26/2026







