

Member Features
Find Real Estate Bargain!
Full foreclosure details
Home value, equity and ownership info
Find homes priced below market
Get full access with a FREE Account
Already a member?
$2,000,000
Listing Price4beds
4baths
4,030sqft
113,692sqft lot
5641 Lake Vista Dr, Bonsall, CA 92003
Member Features
Find Real Estate Bargain!
Full foreclosure details
Home value, equity and ownership info
Find homes priced below market
Get full access with a FREE Account
Already a member?
For Sale
Off Market
Home type
Price / sqft
Year built
Home Details
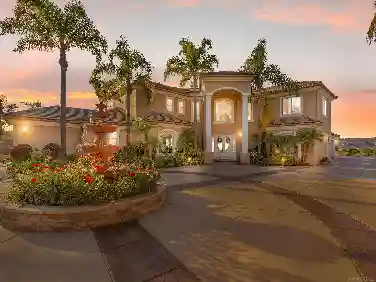
Nestled behind the gates of Lake Vista Estates, sits this immaculate single story Mediterranean home. The paved circular driveway artificial grass and beautiful landscaping welcomes you to this private estate. Sitting on 2.6 acres of land, landscaped and partial fencing. Fully paid for Solar/ Power Wall Battery, and a Tesla charging station. Walk through the large double doors you enter a warm foyer that leads to an open floor plan with high ceilings, Large Windows, fireplaces, and a view of the outdoor pool area. This home hosts four bedrooms and four bathrooms, a gourmet kitchen, large family room and eating area, a formal dinning room and formal living room. 2 Beautiful brick fireplaces for those cold winter nights. The private patio has a covered seating area with an outdoor TV, fire pit table, outdoor cooking and an inviting pool and spa . Enjoy the sunsets and cool ocean breezes, overlooking the San Luis Rey Valley, located only about 14 miles from the Pacific Ocean.
Interior Details
4030
4
4
Has Heating:
No
Heating Type:
N/A
Has Cooling:
No
Cooling Type:
N/A
Has Fuel:
No
Fuel Type:
N/A
Has Basement:
No
Basement Type:
N/A
Has Flooring:
No
Flooring Type:
N/A
Has Fireplace:
Yes
Fireplace Type:
N/A
Property Details
113692
No
No
Type:
N/A
Location:
N/A
Status:
N/A
Number of Spaces:
N/A
N/A
N/A
N/A
N/A
N/A
N/A
N/A
Construction Details
N/A
N/A
N/A
N/A
N/A
Tax History
Year
Amount
Land
Improvement
Percent Change
Assessment
2020
$12,622
$350,000
$850,000
--%
$1,200,000
2019
$12,372
$343,000
$832,000
--%
$1,175,000
2018
$12,145
$329,000
$796,000
--%
$1,125,000
2017
$11,876
$322,000
$778,000
--%
$1,100,000
2016
$11,561
$315,000
$760,000
--%
$1,075,000
2014
$11,272
$308,000
$742,000
--%
$1,050,000
2013
$9,100
$250,000
$600,000
--%
$850,000
2012
$14,227
$250,000
$600,000
--%
$850,000

Average Home Price in 92003
Nearby Properties
Zip Code
Price
Bed
Bath
Sqft
Lot
Sold Date
$2,676,325
$2,676,325
5 Beds
5.5 Baths
4,300 Sqft
108,900 Lot (sqft)
Sold 06/10/2026
$2,750,000
$2,750,000
4 Beds
3 Baths
3,737 Sqft
87,120 Lot (sqft)
Sold 10/26/2026
$1,699,000
$1,699,000
4 Beds
5 Baths
4,040 Sqft
103,237 Lot (sqft)
Sold 10/05/2026
$2,390,000
$2,390,000
4 Beds
3 Baths
4,018 Sqft
87,120 Lot (sqft)
Sold 10/17/2026
$2,080,000
$2,080,000
4 Beds
5 Baths
4,411 Sqft
108,900 Lot (sqft)
Sold 10/27/2026
$2,659,000
$2,659,000
3 Beds
4 Baths
4,583 Sqft
101,495 Lot (sqft)
Sold 04/02/2026
$1,771,094
$1,771,094
3 Beds
4 Baths
3,815 Sqft
87,120 Lot (sqft)
Sold 10/26/2026
Calculators
Mortgage
Mortgage Calculator
Details for 5641 LAKE VISTA DR
Property Debt
Foreclosure Contact Details
Similar Homes Nearby
Guides for Lake Vista Dr

San Diego’s average home values have gone up and down; sale prices per square foot showing a trend. Surrounding cities in southern California reflect varied market health, recent data shows.



