Member Features
Find Real Estate Bargain!
Full foreclosure details
Home value, equity and ownership info
Find homes priced below market
Get full access with a FREE Account
Already a member?
$630,000
Listing Price4beds
4baths
3,352sqft
14,810sqft lot
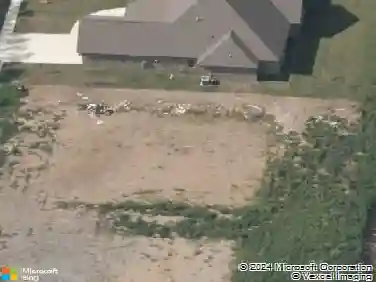
4917 Lake Vista Dr, Benton, AR 72019
Member Features
Find Real Estate Bargain!
Full foreclosure details
Home value, equity and ownership info
Find homes priced below market
Get full access with a FREE Account
Already a member?
For Sale
Off Market
Home type
Price / sqft
Year built
Home Details
Welcome to 4917 Lake Vista Drive, a stunning 4-bed, 3.5-bath residence nestled in the newest phase of the coveted HLE Subdivision. Situated in The Pointe, this home offers future gated access, ensuring security. Come inside to discover a spacious abode with vaulted ceilings, accentuated by a charming shiplap gas fireplace, beautiful built-ins and an inviting open-concept living space. The main floor features a flexible room, perfect for a home office. The heart of the home lies in the expansive kitchen with extensive cabinetry, a large walk-in pantry, & island. A split floor plan offers privacy, with two generously sized bedrooms and a separate guest bath on one side. The primary suite boasts a trey ceiling, a luxurious master bath featuring a soaking tub, walk-in shower, split vanity, and ample storage. The primary closet is complete with a custom design and a built-in dresser, conveniently connecting to the laundry room. Highlights include a half bath and mud room area off the garage entry. The three-car garage provides ample space. Step outside to the back porch & enjoy a gas fireplace under the wood ceilings. **Pictures are from when home was previously professionally staged**
Interior Details
3352
4
4
Has Heating:
Yes
Heating Type:
Central
Has Cooling:
Yes
Cooling Type:
Central
Has Fuel:
No
Fuel Type:
N/A
Has Basement:
No
Basement Type:
N/A
Has Flooring:
No
Flooring Type:
Wood (unspecified)
Has Fireplace:
Yes
Fireplace Type:
N/A
Property Details
14810
No
No
Type:
Driveway Concrete
Location:
N/A
Status:
N/A
Number of Spaces:
0
No
No
No
No
Yes
No
No
Construction Details
N/A
Brick/stone (brick And/or Stone)
N/A
Gable
Fiberglass
Tax History
Year
Amount
Land
Improvement
Percent Change
Assessment

Average Home Price in 72019
Nearby Properties
Zip Code
Price
Bed
Bath
Sqft
Lot
Sold Date
$472,121
$472,121
-- Beds
2.5 Baths
3,138 Sqft
15,290 Lot (sqft)
Sold 09/16/2026
$1,143,941
$1,143,941
-- Beds
4 Baths
3,804 Sqft
21,344 Lot (sqft)
Sold 08/05/2026
$643,589
$643,589
-- Beds
4 Baths
3,524 Sqft
14,810 Lot (sqft)
Sold 07/23/2026
$565,117
$565,117
-- Beds
3.5 Baths
3,095 Sqft
17,424 Lot (sqft)
Sold 06/19/2026
$814,900
$814,900
4 Beds
3 Baths
3,229 Sqft
20,038 Lot (sqft)
Sold 10/12/2026
$475,000
$475,000
4 Beds
3 Baths
2,851 Sqft
11,326 Lot (sqft)
Sold 09/29/2026
$520,000
-- Beds
3 Baths
2,877 Sqft
11,761 Lot (sqft)
Sold 10/13/2026
$550,000
$550,000
4 Beds
3 Baths
2,964 Sqft
14,810 Lot (sqft)
Sold 10/12/2026
$595,000
$595,000
-- Beds
3 Baths
3,625 Sqft
12,632 Lot (sqft)
Sold 10/27/2026