Member Features
Find Real Estate Bargain!
Full foreclosure details
Home value, equity and ownership info
Find homes priced below market
Get full access with a FREE Account
Already a member?
$550,000
Listing Price4beds
3baths
2,964sqft
14,810sqft lot
4924 Lake Vista Dr, Benton, AR 72019
Member Features
Find Real Estate Bargain!
Full foreclosure details
Home value, equity and ownership info
Find homes priced below market
Get full access with a FREE Account
Already a member?
For Sale
Off Market
Home type
Price / sqft
Year built
Home Details
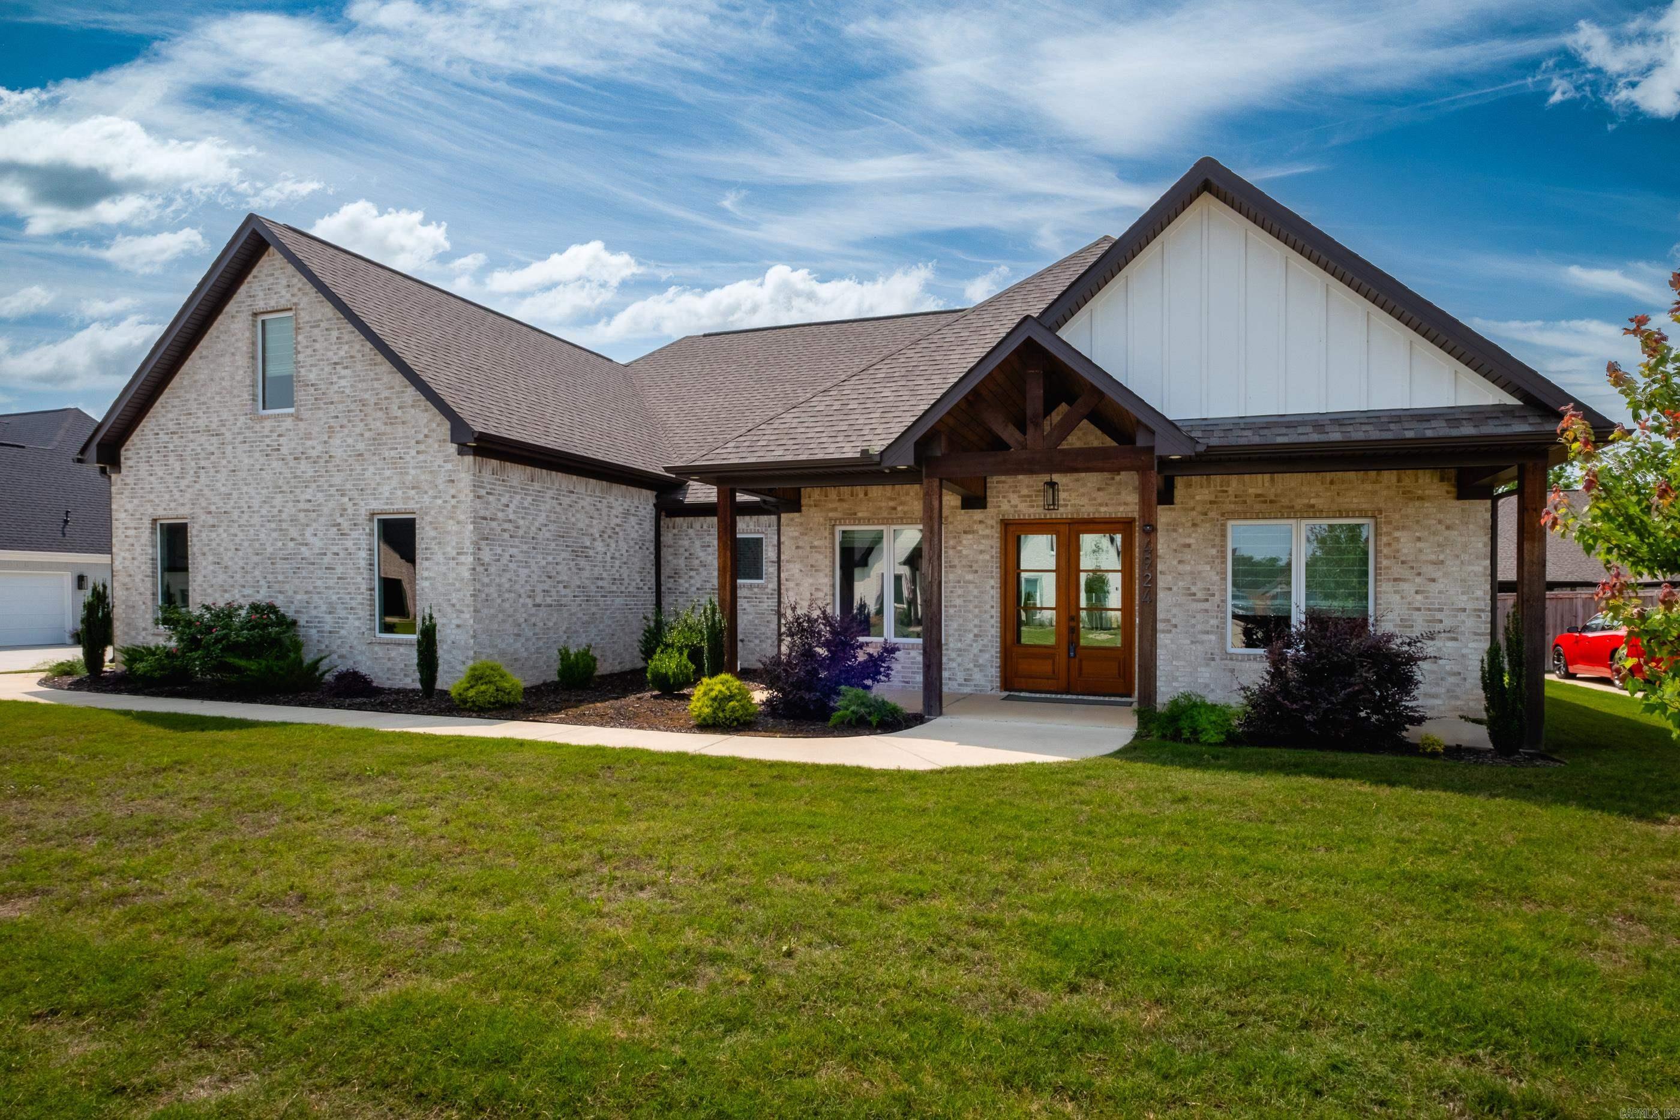
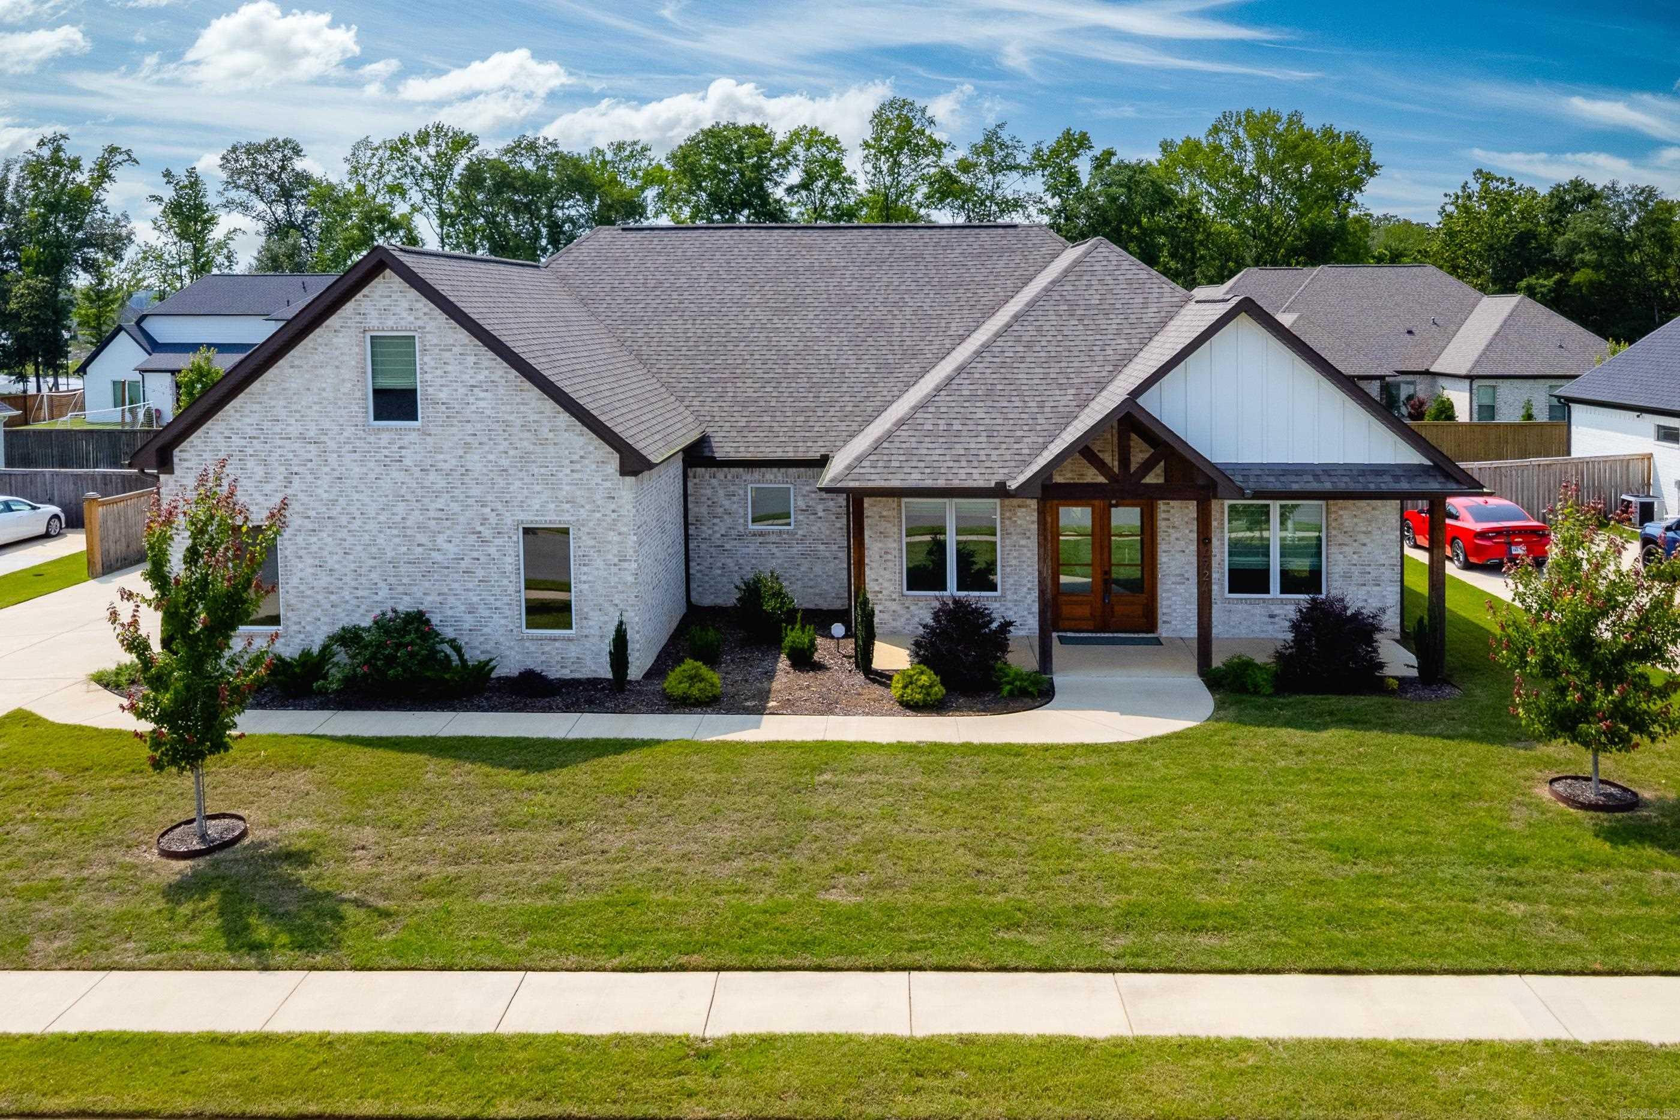
Located in the gated Hurricane Lake subdivision, this stunning 4-bedroom, 2.5-bath home offers nearly 3,000 sq. ft. of living space, a 3-car side-load garage, 10-foot ceilings, and an open/split floor plan with hardwood flooring throughout. Built in 2022, this home still feels brand new! With a spacious vaulted living room offering wood-beamed ceiling and a fireplace. Great room opens seamlessly to a show-stopping kitchen complete with quartz countertops, a large walk-in pantry, and a refrigerator that conveys with the home. The main-level primary suite offers a private escape, featuring a spa-like double shower, dual vanities, and convenient access to the laundry room. Three additional bedrooms on the main floor, upstairs a bonus room perfect for a home office, media room, or playroom. Home includes tankless water heater, sprinkler system, foam insulation, privacy fence, outdoor fireplace, mounted TV, window treatments, large covered patio. As a resident, you have exclusive access to private amenities such as a community pool, tennis and pickleball courts, and beautiful lake views!
Interior Details
2964
4
3
Has Heating:
Yes
Heating Type:
Central
Has Cooling:
Yes
Cooling Type:
Central
Has Fuel:
No
Fuel Type:
N/A
Has Basement:
No
Basement Type:
N/A
Has Flooring:
No
Flooring Type:
Wood (unspecified)
Has Fireplace:
Yes
Fireplace Type:
N/A
Property Details
14810
No
No
Type:
Driveway Concrete
Location:
N/A
Status:
N/A
Number of Spaces:
0
No
No
No
No
Yes
No
No
Construction Details
N/A
Brick/stone (brick And/or Stone)
N/A
Gable
Fiberglass
Tax History
Year
Amount
Land
Improvement
Percent Change
Assessment

Average Home Price in 72019
Nearby Properties
Zip Code
Price
Bed
Bath
Sqft
Lot
Sold Date
$522,267
-- Beds
3 Baths
2,658 Sqft
12,632 Lot (sqft)
Sold 08/05/2026
$662,329
$662,329
-- Beds
3.5 Baths
2,756 Sqft
14,630 Lot (sqft)
Sold 07/07/2026
$471,969
-- Beds
3 Baths
2,820 Sqft
11,761 Lot (sqft)
Sold 06/25/2026
$568,335
$568,335
-- Beds
3.5 Baths
3,095 Sqft
17,424 Lot (sqft)
Sold 06/19/2026
$503,382
$503,382
-- Beds
2.5 Baths
2,804 Sqft
14,170 Lot (sqft)
Sold 05/12/2026
$595,000
$595,000
4 Beds
3 Baths
3,193 Sqft
15,246 Lot (sqft)
Sold 10/12/2026
$469,900
$469,900
4 Beds
3 Baths
2,874 Sqft
10,454 Lot (sqft)
Sold 09/29/2026
$563,000
$563,000
4 Beds
3 Baths
3,054 Sqft
9,148 Lot (sqft)
Sold 09/29/2026
$449,777
$449,777
-- Beds
2.5 Baths
2,592 Sqft
9,583 Lot (sqft)
Sold 10/13/2026