


Member Features
Find Real Estate Bargain!
Full foreclosure details
Home value, equity and ownership info
Find homes priced below market
Get full access with a FREE Account
Already a member?
$465,000
Listing Price3beds
2baths
2,051sqft
47,480sqft lot
708 Lake Valley Dr, LA Vernia, TX 78121
Member Features
Find Real Estate Bargain!
Full foreclosure details
Home value, equity and ownership info
Find homes priced below market
Get full access with a FREE Account
Already a member?
For Sale
Pending
Home type
Price / sqft
Year built
Home Details
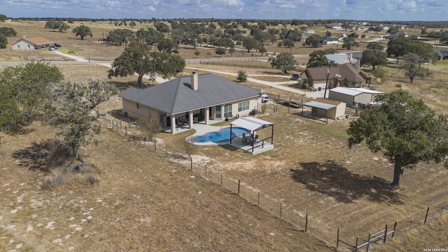
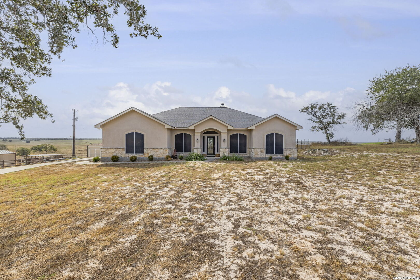
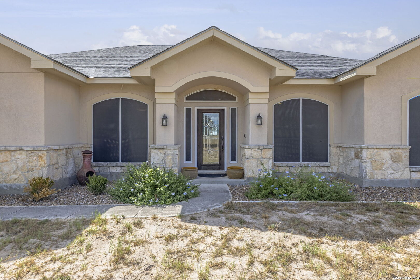
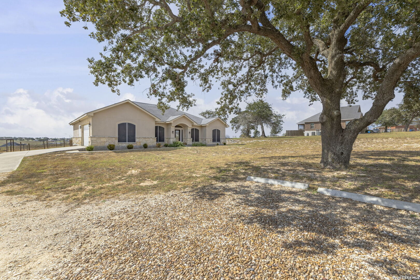
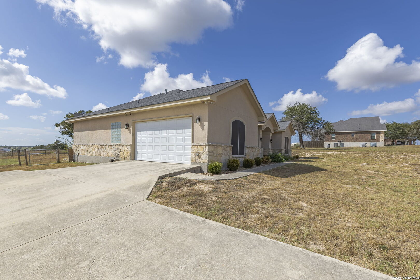
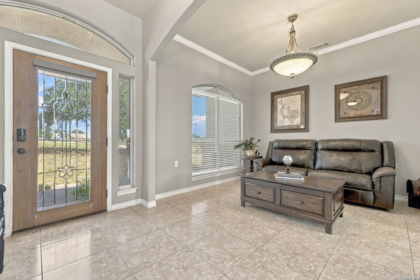
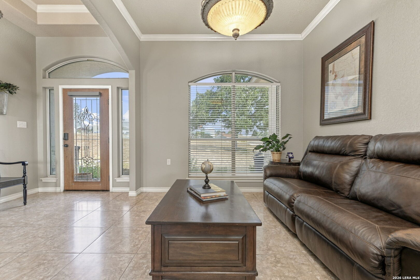
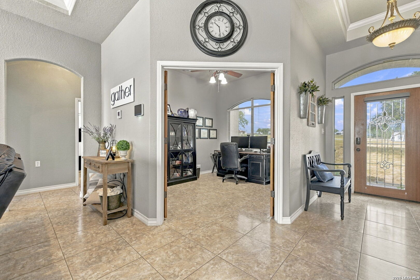
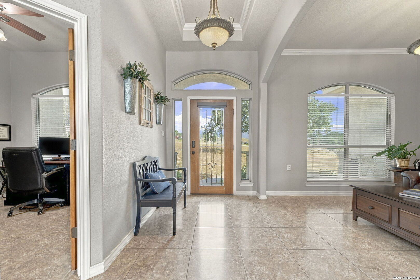
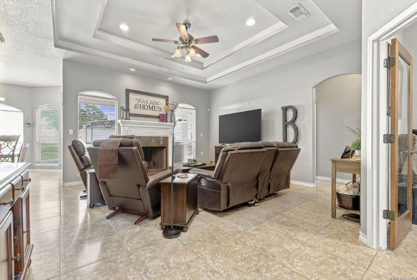
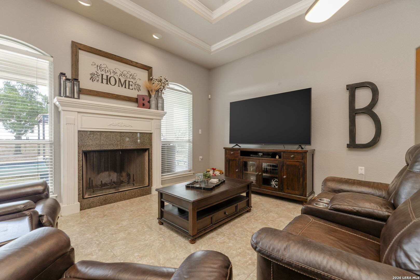
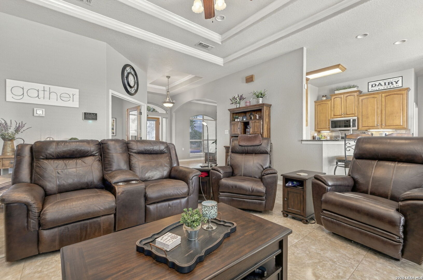
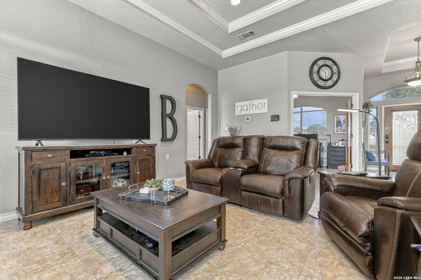
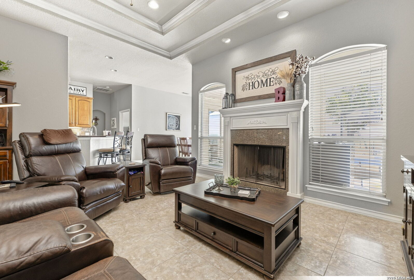
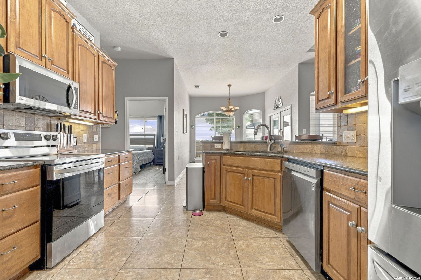
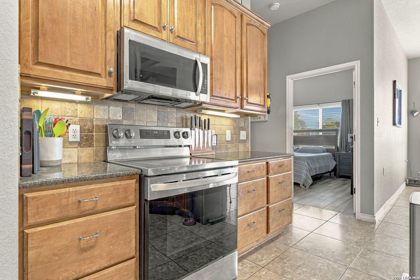
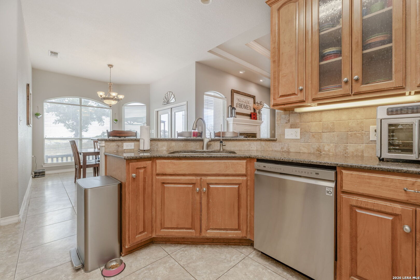
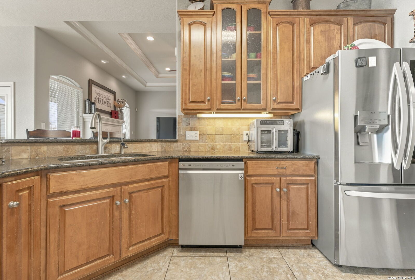
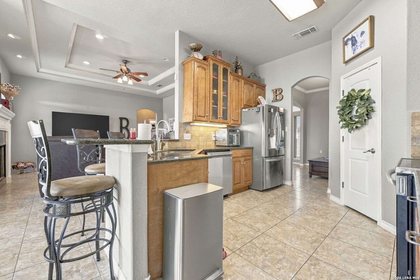
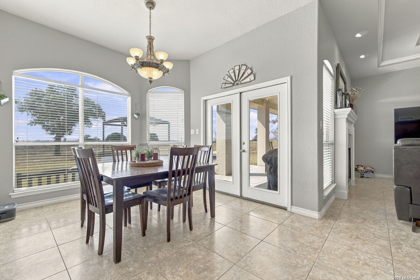
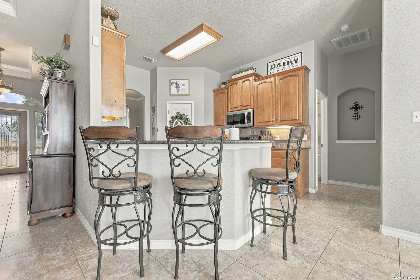
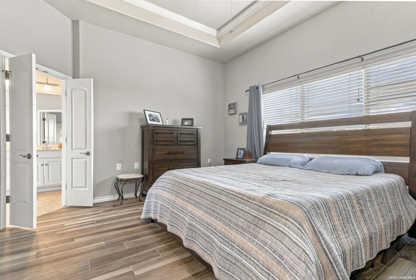
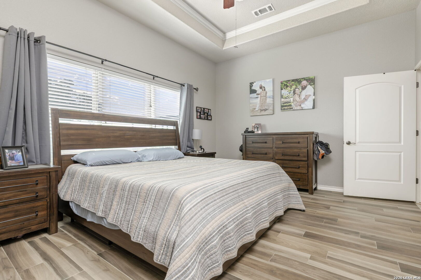
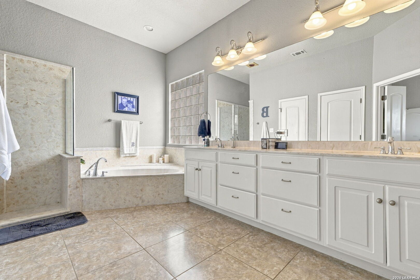
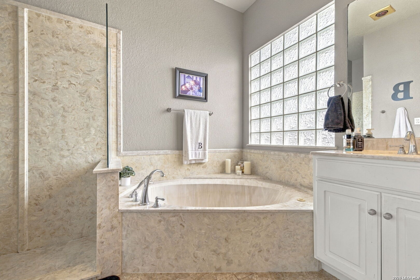
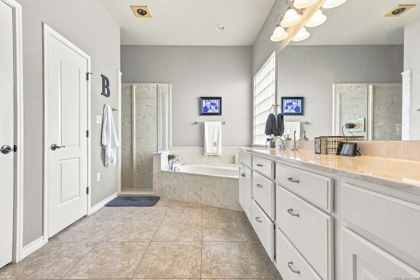
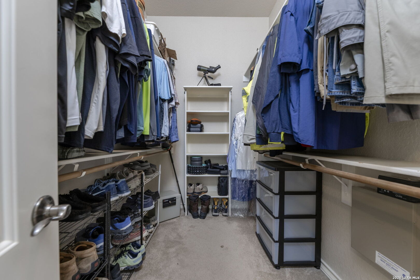
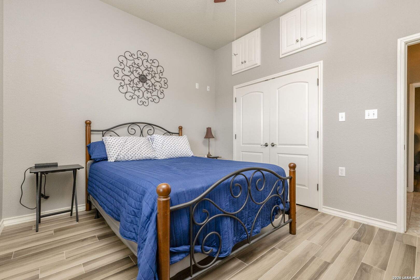
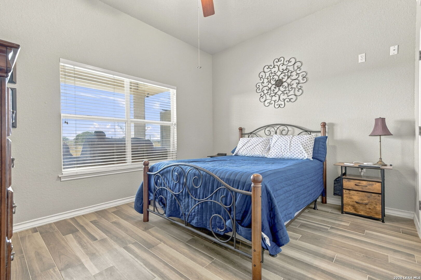
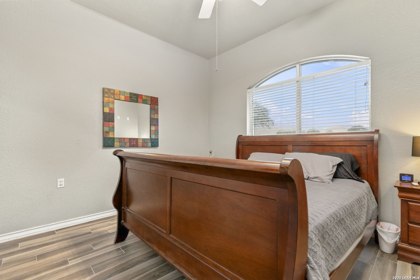
Welcome to 708 Lake Valley Dr in the heart of the highly desirable Meadows at Quail Run, just minutes outside of La Vernia! Sitting on just under 1.1 acres, this beautiful stucco and stone home features 2050sqft, 3 bedrooms, 2 full baths, study/office and a formal dining/den. You'll find soaring 10' ceilings throughout, with some coffers as high as 11', all tile flooring, a wood burning fireplace and tons of natural light. The kitchen features raised panel cabinetry, upgraded stainless appliances and granite counters. In the primary suite, the bathroom is adorned by a large garden tub and walk-in shower, along with a dual vanities and a large walk-in closet. Step outside to the large covered patio and into your very own personal oasis retreat, with in-ground pool (added in 2022) with adjacent covered cabana area! And the VIEW! This property is overlooking the old golf course, providing country views of rolling hills and huge oak trees for miles! The fully fenced and gated back yard is perfect for pets and families, and a convenient storage shed conveys with the sale. The attached two-car side entry garage has tall ceilings for plenty of storage, and a partially paved driveway. Bonus features inside include: Vivint security system with several exterior cameras, bedrooms prewired for hanging televisions, loft cabinet storage in the secondary bedrooms and bathroom, and a mud sink in the laundry room. It's a 12 minute drive into La Vernia, 10 minutes to Sutherland Springs, and 22
Interior Details
2051
3
2
Has Heating:
Yes
Heating Type:
Central
Has Cooling:
Yes
Cooling Type:
Central
Has Fuel:
No
Fuel Type:
N/A
Has Basement:
No
Basement Type:
N/A
Has Flooring:
No
Flooring Type:
Tile (unspecified)
Has Fireplace:
Yes
Fireplace Type:
N/A
Property Details
47480
No
No
Type:
Garage, Attached
Location:
N/A
Status:
N/A
Number of Spaces:
2
No
No
No
No
No
No
No
Construction Details
N/A
Stucco
N/A
Hip
Asphalt
Tax History
Year
Amount
Land
Improvement
Percent Change
Assessment
2019
$4,189
$22,020
$198,860
--%
$220,880
2019
$4,189
$22,020
$198,860
--%
$220,880
2017
$4,519
$22,020
$191,550
--%
$213,570
-1
$-1
$22,020
$191,550
--%
$213,570
-1
$-1
$22,020
$191,550
--%
$213,570

Average Home Price in 78121
Nearby Properties
Zip Code
Price
Bed
Bath
Sqft
Lot
Sold Date
$--
-- Beds
-- Baths
1,807 Sqft
12,632 Lot (sqft)
Sold 05/29/2026
$465,000
3 Beds
2 Baths
2,051 Sqft
47,480 Lot (sqft)
Sold 10/27/2026





