Member Features
Find Real Estate Bargain!
Full foreclosure details
Home value, equity and ownership info
Find homes priced below market
Get full access with a FREE Account
Already a member?
$289,900
Listing Price4beds
3baths
1,075sqft
5,663sqft lot
8302 Lake Superior Dr, Louisville, KY 40291
Member Features
Find Real Estate Bargain!
Full foreclosure details
Home value, equity and ownership info
Find homes priced below market
Get full access with a FREE Account
Already a member?
For Sale
Off Market
Home type
Price / sqft
Year built
Home Details
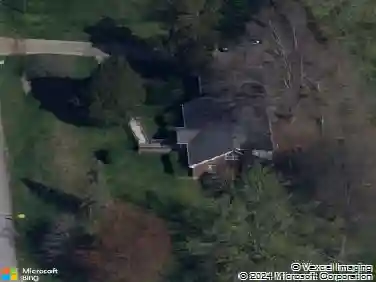
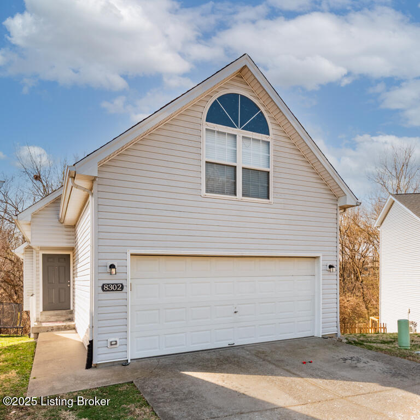
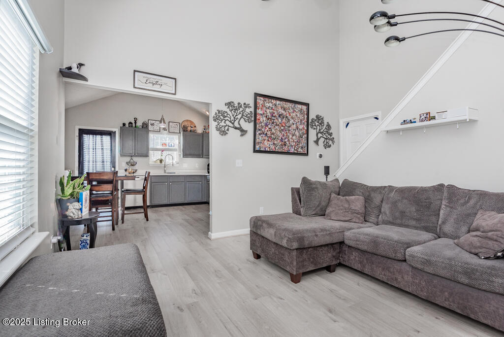
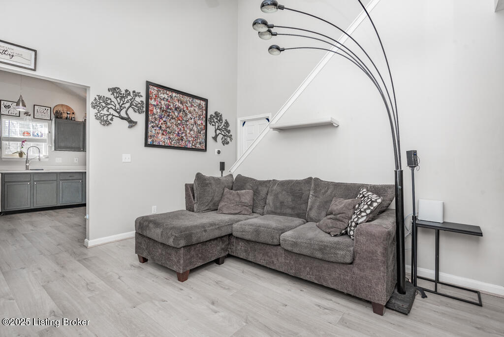
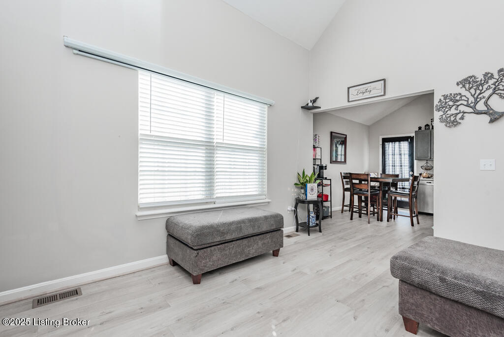
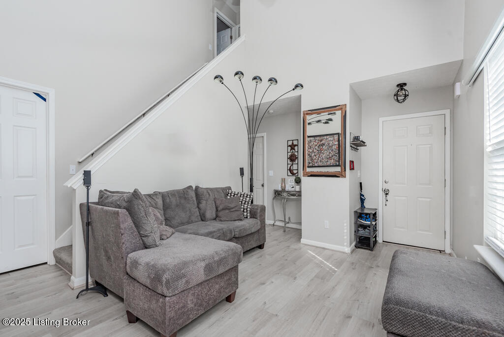
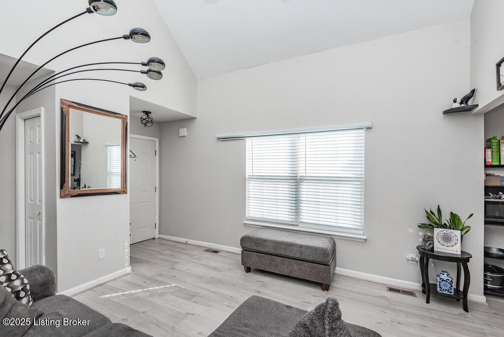
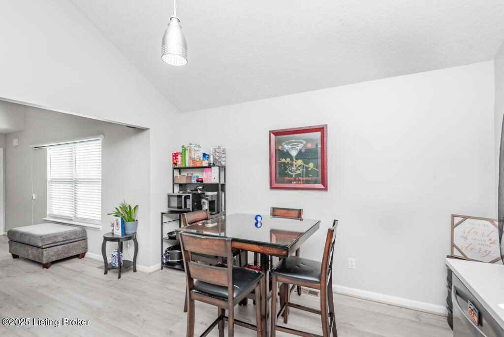
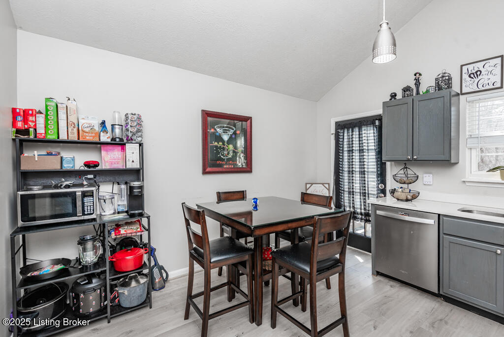
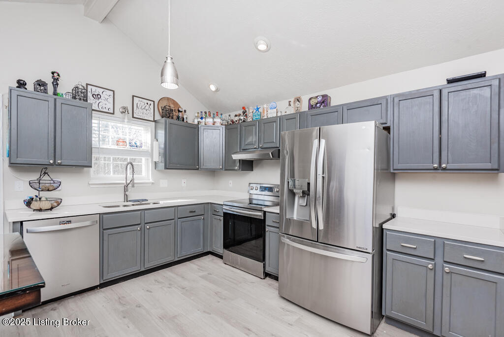
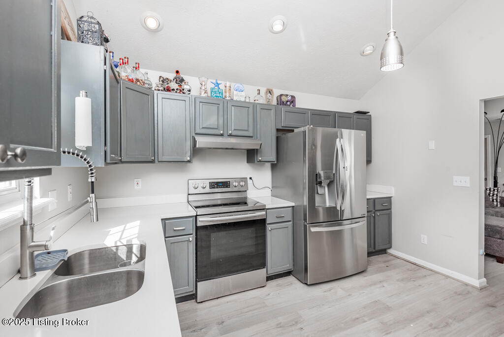
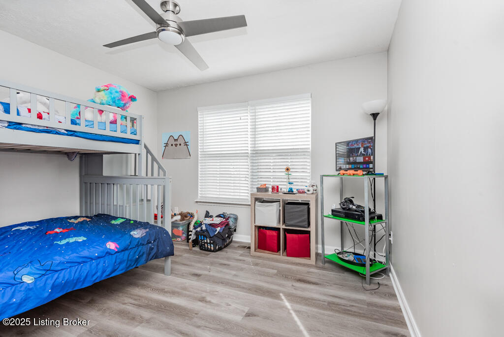
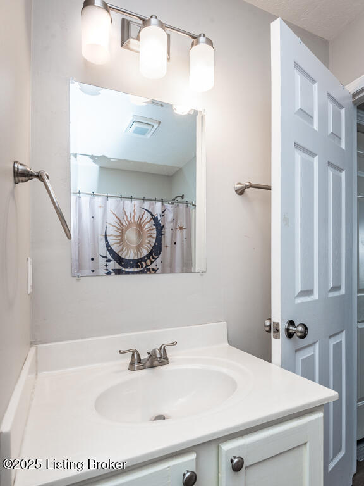
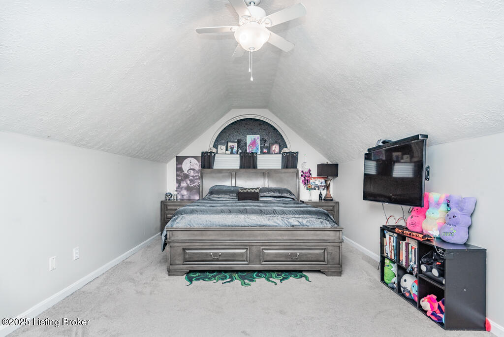
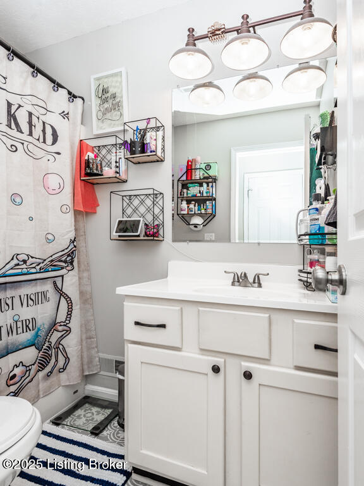
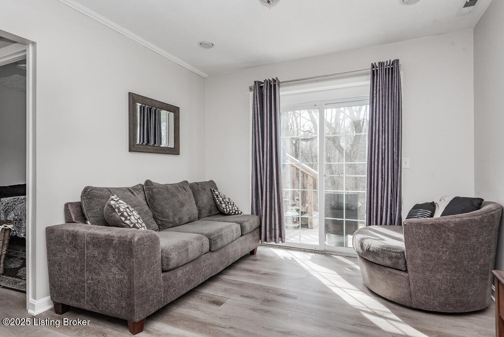
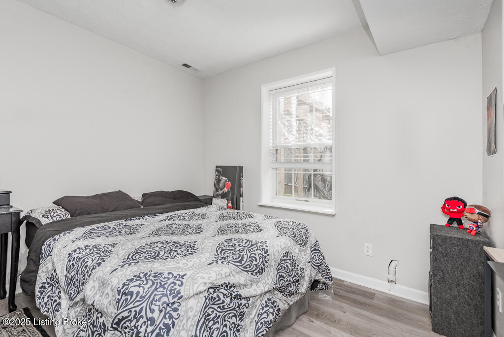
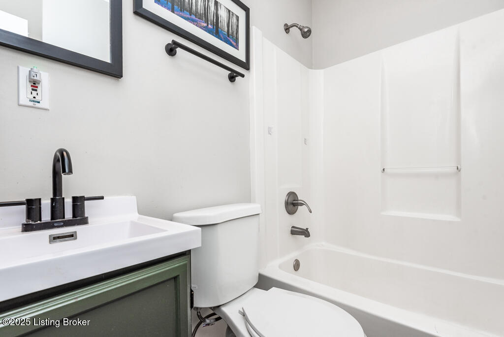
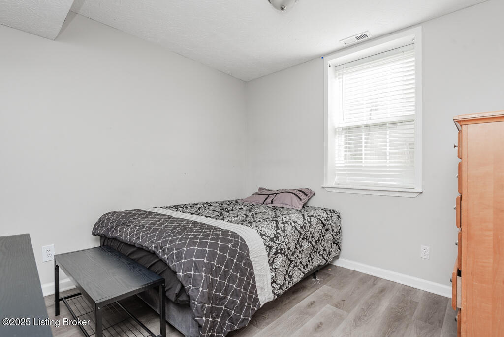
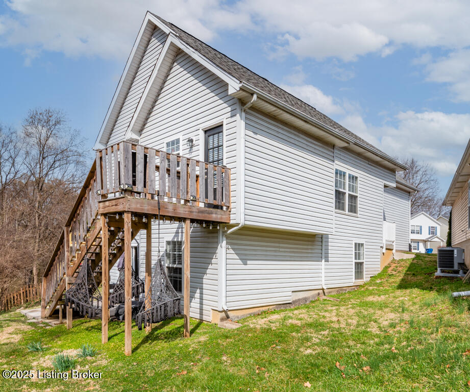
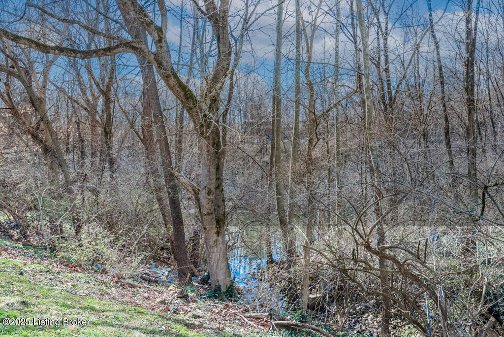
Welcome to your dream home at 8302 Lake Superior Dr., nestled in the serene neighborhood of Hudson Lake Estates in Louisville, Kentucky. This exquisite two-story property is perfectly crafted for first-time home buyers and those seeking an upgrade to luxurious living.nnAs you step inside, youre greeted by an airy ambiance accentuated by high ceilings and a modern open floor plan that effortlessly blends living and dining spaces. The kitchen, a chefs delight, features sleek stainless steel appliances, elegant stone counter tops, and ample storage space.nnBoasting four generously-sized bedrooms and three full bathrooms, this home offers comfort and privacy for all house members and guests. The spacious primary suite is a tranquil retreat with its en-suite full bathroom.... and linen closet.nnEnjoy the versatility of a walkout basement, ready for customization to suit your lifestyle needsbe it a home office, gym, or entertainment haven. The attached 2-car garage provides secure parking and additional storage.nnOutdoor living is equally impressive, with a beautiful wood deck and a concrete patio set on a 0.15-acre lot in a peaceful cul-de-sac, overlooking Hudson Lake; ideal for hosting summer barbecues or enjoying quiet evenings under the stars.nnConvenience is key, with this home being just minutes away from shopping and dining options including Kroger, Walmart, and a variety of restaurants. Leisurely activities are within reach with nearby Ferncreek Bowling, Wildwood Country Cl
Interior Details
1075
4
3
Has Heating:
Yes
Heating Type:
Central
Has Cooling:
Yes
Cooling Type:
Central
Has Fuel:
No
Fuel Type:
N/A
Has Basement:
No
Basement Type:
Finished
Has Flooring:
No
Flooring Type:
Covered
Has Fireplace:
Yes
Fireplace Type:
N/A
Property Details
5663
No
No
Type:
Garage, Attached
Location:
N/A
Status:
N/A
Number of Spaces:
2
N/A
N/A
N/A
N/A
N/A
N/A
N/A
Construction Details
N/A
Aluminum/vinyl
N/A
Gable
Composition Shingle
Tax History
Year
Amount
Land
Improvement
Percent Change
Assessment
2019
$1,625
$24,000
$126,000
--%
$150,000
2019
$1,625
$24,000
$126,000
--%
$150,000
2018
$1,605
$24,000
$126,000
--%
$150,000
2017
$904
$24,000
$99,790
--%
$123,790
2016
$812
$25,000
$88,920
--%
$113,920
2014
$1,204
$25,000
$88,920
--%
$113,920
2013
$1,204
$25,000
$88,920
--%
$113,920
2012
$1,193
$25,000
$88,920
--%
$113,920

Average Home Price in 40291
Nearby Properties
Zip Code
Price
Bed
Bath
Sqft
Lot
Sold Date
$180,441
$180,441
-- Beds
1 Baths
925 Sqft
6,922 Lot (sqft)
Sold 10/20/2026
$315,099
$315,099
-- Beds
3 Baths
1,217 Sqft
8,651 Lot (sqft)
Sold 10/27/2026
$859,000
$859,000
3 Beds
1 Baths
950 Sqft
6,599 Lot (sqft)
Sold 10/27/2026
$218,314
$218,314
-- Beds
2 Baths
1,203 Sqft
7,971 Lot (sqft)
Sold 10/26/2026
$200,851
$200,851
-- Beds
1 Baths
957 Sqft
9,527 Lot (sqft)
Sold 10/27/2026
$204,047
$204,047
-- Beds
1 Baths
925 Sqft
6,172 Lot (sqft)
Sold 10/27/2026
$230,829
2 Beds
1.5 Baths
1,181 Sqft
3,202 Lot (sqft)
Sold 10/26/2026
$220,000
$220,000
-- Beds
1 Baths
925 Sqft
6,090 Lot (sqft)
Sold 10/26/2026
$289,900
4 Beds
3 Baths
1,075 Sqft
5,663 Lot (sqft)
Sold 10/27/2026