
Member Features
Find Real Estate Bargain!
Full foreclosure details
Home value, equity and ownership info
Find homes priced below market
Get full access with a FREE Account
Already a member?
$2,075,000
Listing Price4beds
4baths
2,672sqft
15,652sqft lot
142 Lake St, Vineyard Haven, MA 02568
Member Features
Find Real Estate Bargain!
Full foreclosure details
Home value, equity and ownership info
Find homes priced below market
Get full access with a FREE Account
Already a member?
For Sale
Off Market
Home type
Price / sqft
Year built
Home Details
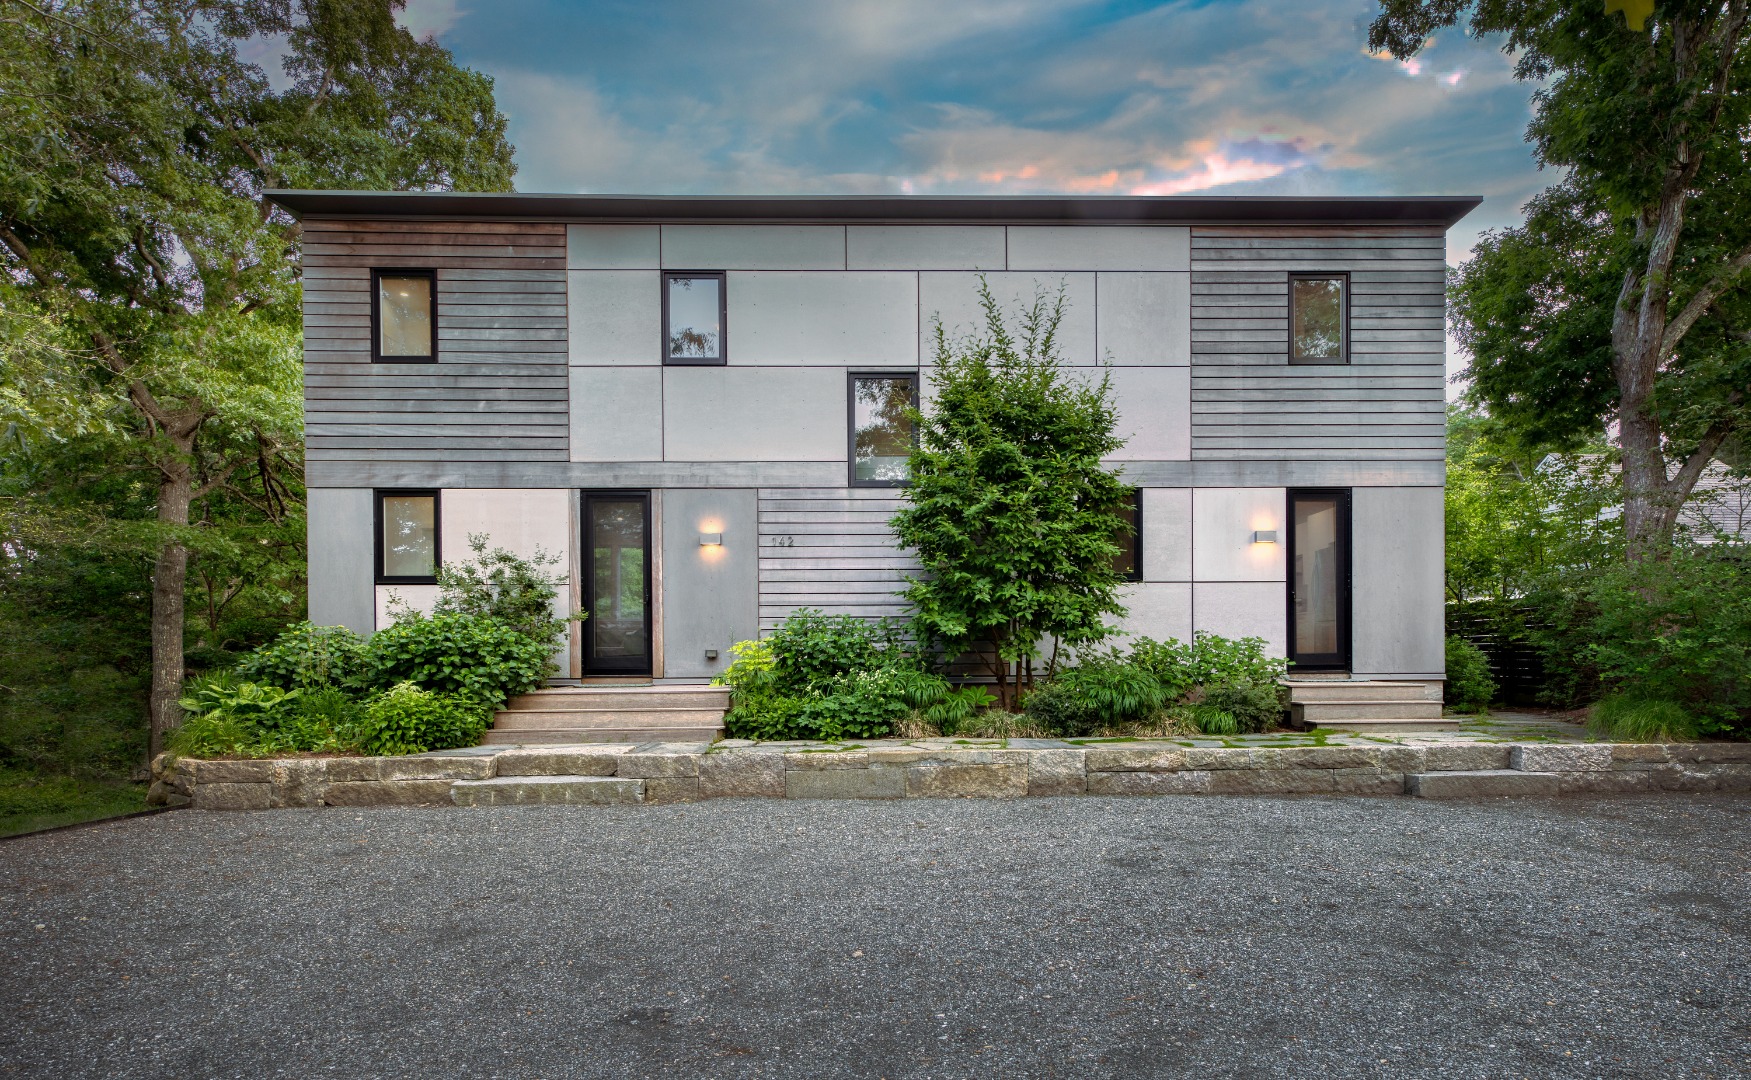
Modern Contemporary designed by noted Vineyard architect, Bruce MacNelly. The furnishings (excluding artwork) complete the design. You can move in and unpack. The well-designed layout provides plenty of room for family and friends to gather while having ample private spaces to relax or work from home. The first floor is bright with open Living, Dining, Kitchen. Large doors open out to the deck with seating and dining area overlooking the lovely landscaped garden. A half bath is off of the entry. The 2nd floor has a lovely primary bedroom with en suite bath and views of the back garden; and at the opposite end are 2 guest bedrooms which share a full bathroom off the hall. The washer/dryer is also on the 2nd floor. The lower level has a Living/TV room and a large, above-grade bedroom with an en suite bath. Sliders walk out to a stone terrace and a path that winds up to the backyard. The fire pit is the perfect spot to gather in the evenings and enjoy cocktails or roast marshmallows. It's an easy walk into downtown Vineyard Haven or head down to the town boat landing on Lake Tashmoo or the tennis courts at the end of the street. The property is in the Tashmoo Watershed District. The owner's septic engineer designed a denitrification upgraded system and the Tisbury BOH issued the permit.
Interior Details
2672
4
4
Has Heating:
Yes
Heating Type:
Heat Pump
Has Cooling:
No
Cooling Type:
N/A
Has Fuel:
Yes
Fuel Type:
Electric
Has Basement:
No
Basement Type:
N/A
Has Flooring:
No
Flooring Type:
N/A
Has Fireplace:
Yes
Fireplace Type:
N/A
Property Details
15652
No
No
Type:
N/A
Location:
N/A
Status:
N/A
Number of Spaces:
N/A
N/A
N/A
N/A
N/A
N/A
N/A
N/A
Construction Details
Contemporary
Wood Siding
N/A
Flat
Roll Composition (rolled Mineral Roof)
Tax History
Year
Amount
Land
Improvement
Percent Change
Assessment
2021
$7,024
$237,200
$528,800
--%
$766,000
2020
$6,283
$215,700
$457,700
--%
$673,400
2019
$6,436
$215,700
$486,100
--%
$701,800
2018
$5,281
$210,100
$348,700
--%
$558,800
2017
$2,677
$210,100
$83,800
--%
$293,900
2015
$1,609
$180,400
$0
--%
$180,400
2014
$1,689
$201,300
$0
--%
$201,300
2013
$1,707
$201,300
$0
--%
$201,300

Average Home Price in 02568
Nearby Properties
Zip Code
Price
Bed
Bath
Sqft
Lot
Sold Date
$2,035,888
$2,035,888
4 Beds
3.5 Baths
2,690 Sqft
20,241 Lot (sqft)
Sold 06/16/2026
$2,075,000
$2,075,000
4 Beds
4 Baths
2,672 Sqft
15,652 Lot (sqft)
Sold 09/29/2026





