Member Features
Find Real Estate Bargain!
Full foreclosure details
Home value, equity and ownership info
Find homes priced below market
Get full access with a FREE Account
Already a member?
$917,365
Listing Price4beds
3.5baths
1,835sqft
8,569sqft lot
13486 Lake Shore Dr, Herndon, VA 20171
Member Features
Find Real Estate Bargain!
Full foreclosure details
Home value, equity and ownership info
Find homes priced below market
Get full access with a FREE Account
Already a member?
For Sale
Home type
Price / sqft
Year built
Home Details
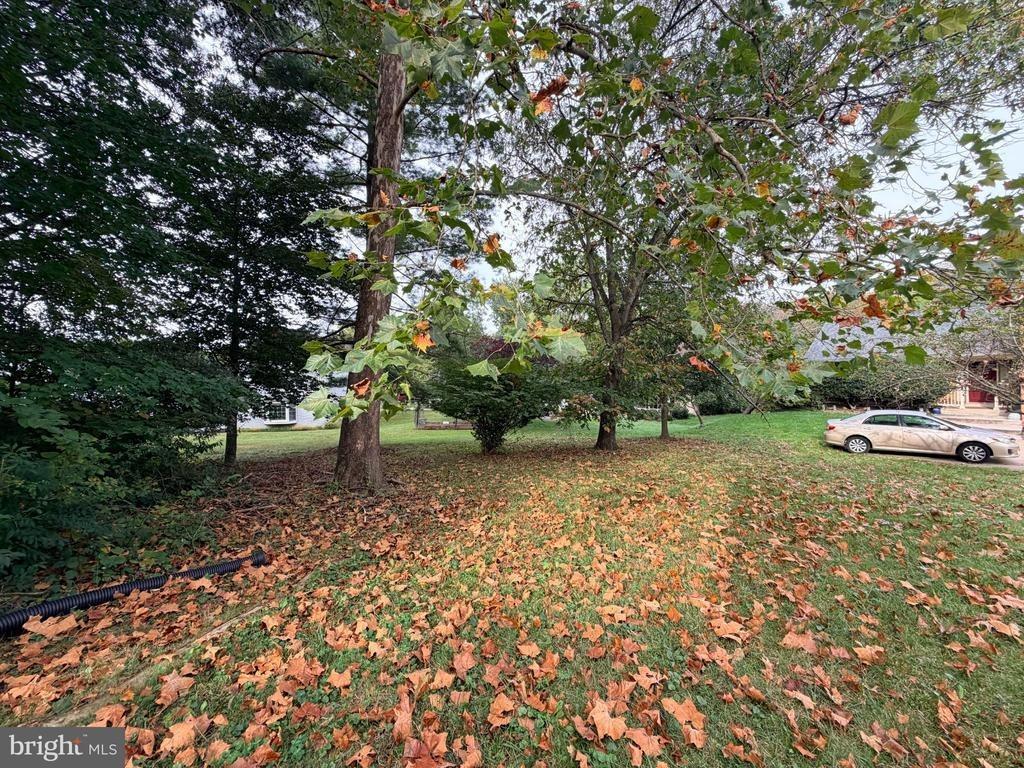
Lake views, a private pool, mature trees, real charm, and a main-level primary suite. This Herndon home has the kind of setting that makes you slow down a little.nnThe main level offers an easy, comfortable layout with a kitchen that opens to the great room, giving you a natural gathering space for everyday living. Separate living and dining rooms add flexibility for hosting, holidays, work from home, or just having a little breathing room. The main-level primary bedroom with its own bath adds convenience and flexibility, whether you want fewer stairs in your daily routine or simply prefer having your bedroom tucked away from the upper level.nnThe deck off the main level overlooks the backyard, pool area, mature trees, and lake views, giving you a peaceful spot for coffee, dinner outside, or watching the seasons change.nnUpstairs, youll find two additional bedrooms and a shared full bath, creating great space for family, guests, hobbies, or office needs.nnThe walk-out lower level is made for entertaining. There is a large recreation room, an additional bedroom, a full bath, and still plenty of storage. From this level, you can walk right out to the backyard and pool area, making it easy to enjoy summer days, weekend gatherings, and quiet evenings outside.nnThe outdoor space is what makes this home feel special. The pool, patio area, deck, mature trees, and lake views create a peaceful backyard setting that feels private and inviting, while still being close to everything you
Interior Details
1835
4
3.5
Has Heating:
Yes
Heating Type:
Heat Pump
Has Cooling:
Yes
Cooling Type:
Central
Has Fuel:
Yes
Fuel Type:
Electric
Has Basement:
No
Basement Type:
Full, Daylight
Has Flooring:
No
Flooring Type:
Carpet
Has Fireplace:
Yes
Fireplace Type:
N/A
Property Details
8569
Yes
Yes
Type:
Garage, Attached
Location:
N/A
Status:
N/A
Number of Spaces:
2
No
No
No
No
No
No
No
Construction Details
Bi-level
Aluminum/vinyl
N/A
N/A
Composition Shingle
Tax History
Year
Amount
Land
Improvement
Percent Change
Assessment
2020
$7,208
$281,000
$328,110
--%
$609,110
2019
$7,332
$281,000
$338,540
--%
$619,540
2018
$6,957
$269,000
$335,970
--%
$604,970
2017
$6,748
$206,000
$289,210
--%
$495,210
2016
$6,811
$252,000
$335,990
--%
$587,990
2014
$6,330
$241,000
$327,490
--%
$568,490
2013
$5,717
$212,000
$304,920
--%
$516,920
2012
$5,377
$206,000
$289,210
--%
$495,210

Average Home Price in 20171
Nearby Properties
Zip Code
Price
Bed
Bath
Sqft
Lot
Sold Date
$917,365
$917,365
4 Beds
3.5 Baths
1,835 Sqft
8,569 Lot (sqft)
Sold 10/26/2026
$756,554
$756,554
5 Beds
3 Baths
1,594 Sqft
21,791 Lot (sqft)
Sold 10/26/2026
$899,000
$899,000
3 Beds
3 Baths
1,770 Sqft
8,762 Lot (sqft)
Sold 10/26/2026
$799,000
4 Beds
3 Baths
1,960 Sqft
11,715 Lot (sqft)
Sold 10/27/2026
$867,143
$867,143
3 Beds
3 Baths
1,698 Sqft
8,928 Lot (sqft)
Sold 10/26/2026