Member Features
Find Real Estate Bargain!
Full foreclosure details
Home value, equity and ownership info
Find homes priced below market
Get full access with a FREE Account
Already a member?
$534,655
Listing Price3beds
1baths
1,707sqft
8,500sqft lot
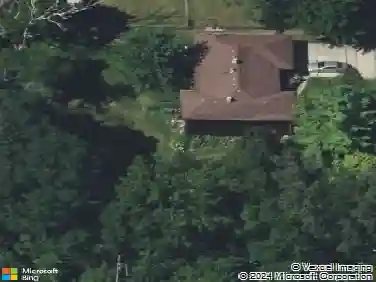
704 Lake Ridge Dr, South Elgin, IL 60177
Member Features
Find Real Estate Bargain!
Full foreclosure details
Home value, equity and ownership info
Find homes priced below market
Get full access with a FREE Account
Already a member?
For Sale
Off Market
Home type
Price / sqft
Year built
Home Details
SITTIN' PRETTY, backing to Lake Thornwood & the walking trails, this original owner's home has been lovingly cared for! One of the rare ranch style homes in Thornwood Subdivision! Beautiful hardwood floors and 9 foot ceilings on 1st floor! Island kitchen w/eating area, newer stainless appliances & new Pella sliding door to the expansive Trex deck (2025), where you'll enjoy serene views of the picturesque lake and surrounds. Comfortable floor plan has spacious living room w/new Velux skylites and formal dining room. Large master suite features walk-in closet & ensuite bathroom w/double vanity sink. Convenient first floor laundry room w/utility sink & new washing machine. 30 year architectural shingles were new in about 2024 & water heater in the last few years! Basement has roughly 1247 sq.ft. of space for storage/future finishing plus 460 sq.ft. of concrete crawl space. Enjoy the wonderful amenities this community has to offer at the Sports Core, which features a 7,000 sq.ft. multi-use clubhouse, junior Olympic pool, tennis, basketball, sand volleyball & playgrounds. The Sports Core routinely hosts events tailored to children & families to promote an active lifestyle. They even have their own swim team! Walking distance to Corron Elementary School, located in the subdivision!
Interior Details
1707
3
1
Has Heating:
Yes
Heating Type:
Forced Air With Air Conditioning
Has Cooling:
Yes
Cooling Type:
N/A
Has Fuel:
Yes
Fuel Type:
Gas
Has Basement:
No
Basement Type:
Full
Has Flooring:
No
Flooring Type:
Carpet
Has Fireplace:
Yes
Fireplace Type:
N/A
Property Details
8500
No
No
Type:
Garage, Attached
Location:
N/A
Status:
N/A
Number of Spaces:
2
No
No
No
No
Yes
No
No
Construction Details
N/A
Aluminum/vinyl
N/A
Hip
Asphalt
Tax History
Year
Amount
Land
Improvement
Percent Change
Assessment
2019
$6,225
$25,877
$65,501
--%
$91,378
2018
$6,251
$27,659
$67,473
--%
$95,132
2017
$6,187
$26,713
$65,166
--%
$91,879
2016
$6,711
$25,775
$62,877
--%
$88,652
2015
$6,994
$25,497
$59,924
--%
$85,421
2012
$6,751
$25,752
$54,395
--%
$80,147

Average Home Price in 60177
Nearby Properties
Zip Code
Price
Bed
Bath
Sqft
Lot
Sold Date
$534,655
3 Beds
1 Baths
1,707 Sqft
8,500 Lot (sqft)
Sold 10/27/2026