
Member Features
Find Real Estate Bargain!
Full foreclosure details
Home value, equity and ownership info
Find homes priced below market
Get full access with a FREE Account
Already a member?
$475,000
Listing Price2beds
1baths
2,674sqft
13,591sqft lot
4262 Lake Rd, Conneaut, OH 44030
Member Features
Find Real Estate Bargain!
Full foreclosure details
Home value, equity and ownership info
Find homes priced below market
Get full access with a FREE Account
Already a member?
For Sale
Off Market
Home type
Price / sqft
Year built
Home Details
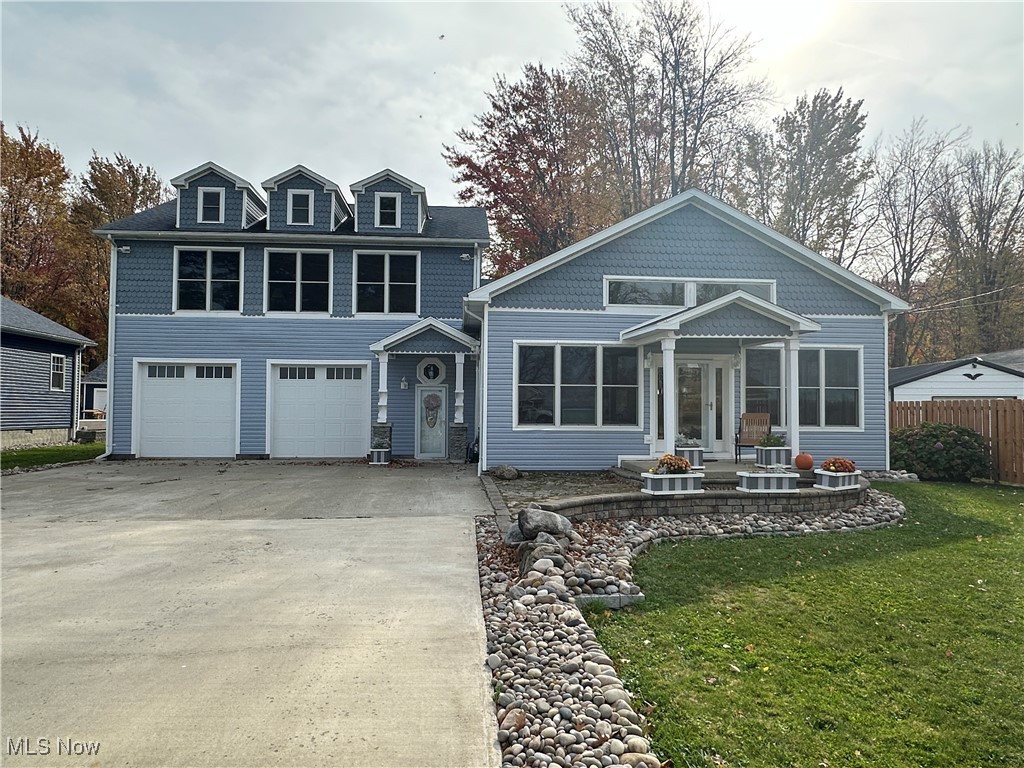
Custom Craftmanship throughout this Lake Erie Beauty!! Loads of character, custom built-ins and a lot of love put into this home throughout the 13 years of ownership!! The care and thought as you walk through this masterpiece will make your jaw drop, every inch was thoroughly thought out and created! Move in and enjoy this 4 bed, 2 bath contemporary home w/year round gorgeous Lake Erie views! Starting with the curb appeal, even driving by this home will catch your eye! Paved Driveway leading to a stone patio to the front porch, entering the front door you will see vaulted ceilings in the great room that offers living, dining, sitting and kitchen open floor plan. All Hardwood custom finishes through this home, full bath on 1st floor features a soaker tub and glass door, tiled shower.. 3 spacious beds on 1st floor, 1 w/access to backyard and 1 with a custom bunk built-in. All closets are double decker with ample storage, all lighting has been updated and hardwood 6 panel doors. Laundry room has a stackable washer and dryer with utility sink, mudroom offers ample storage, built-ins and sink. Foyer area has marble floors, garage access, custom staircase leading to Carriage house/Master suite. This suite features a free standing gas fireplace, built-in bookcase, kitchenette, walk-in closet, master bath with glass enclosed shower, gorgeous Lake Erie Views!!! 2 car attached oversized garage with organized storage area. Added bonus detached garage/workshop/woodshop with 220 electric,
Interior Details
2674
2
1
Has Heating:
Yes
Heating Type:
Central
Has Cooling:
Yes
Cooling Type:
Central
Has Fuel:
Yes
Fuel Type:
Gas
Has Basement:
No
Basement Type:
No Basement
Has Flooring:
No
Flooring Type:
N/A
Has Fireplace:
Yes
Fireplace Type:
N/A
Property Details
13591
Yes
Yes
Type:
Garage, Attached
Location:
N/A
Status:
N/A
Number of Spaces:
6
No
No
No
No
Yes
No
No
Construction Details
Ranch
Aluminum/vinyl
N/A
N/A
N/A
Tax History
Year
Amount
Land
Improvement
Percent Change
Assessment
2020
$3,745
$6,580
$67,660
--%
$74,240
2019
$3,820
$7,110
$66,400
--%
$73,510
2018
$3,615
$7,110
$66,400
--%
$73,510
2017
$3,599
$7,110
$66,400
--%
$73,510
2016
$3,599
$7,040
$65,870
--%
$72,910
2014
$3,479
$7,040
$65,870
--%
$72,910
2013
$1,536
$4,870
$28,560
--%
$33,430
2012
$720
$4,870
$11,200
--%
$16,070

Average Home Price in 44030
Nearby Properties
Zip Code
Price
Bed
Bath
Sqft
Lot
Sold Date
$475,000
$475,000
2 Beds
1 Baths
2,674 Sqft
13,591 Lot (sqft)
Sold 10/27/2026





