Member Features
Find Real Estate Bargain!
Full foreclosure details
Home value, equity and ownership info
Find homes priced below market
Get full access with a FREE Account
Already a member?
$379,900
Listing Price4beds
2baths
3,028sqft
410,771sqft lot
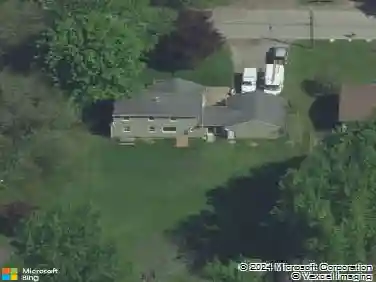
5530 Lake Rd S, Brockport, NY 14420
Member Features
Find Real Estate Bargain!
Full foreclosure details
Home value, equity and ownership info
Find homes priced below market
Get full access with a FREE Account
Already a member?
For Sale
Off Market
Home type
Price / sqft
Year built
Home Details
Dont blink... or this GORGEOUS, GRAND, GRACIOUS GEM will pass you by! (Literally and figuratively.) Long driveway. Inconspicuous driveway entrance. House not visible from Route 19. Densely treed lot lines. Land dotted with ornamental, deciduous, and fruit trees. Deep lot lines offer insulation from neighbors and the road. No need for curtains, blinds or window coverings here (LOL!). Cast-off the weight of the workday as you as you hear the gravel crunch under your tires, admire your bucolic acreage, and scan the rustic fieldstone wall (along the East and North boundary lines) for wildlife. Pull into the attached garage, park your vehicle, press the button to close your garage door. Shut the world out (if only for a few hours). Want more? Step inside. Nothing to do here except move-in and enjoy! Oversized windows. Saturated in natural light. Vaulted ceilings. Two story foyer. Impressive Great Room. Open, spacious floorplan. Fresh paint. New Carpets. Culinarians, idlers, nature lovers, equine enthusiasts, animal aficionados, and people who like to play in the dirt (lol!): prepare to be impressed. Soak in the stillness. Listen to the birds chip. Ramble around. Enjoy a morning coffee on the front porch. Relax round a cracklin bonfire with friends and a cider in hand on a crisp, frosty, starlit fall night. Plenty of room to grow and expand. Finished bonus room/ studio (above garage) adds +558 sq ft additional GLA (not included in public documented in Public Records). Full, 13 cour
Interior Details
3028
4
2
Has Heating:
Yes
Heating Type:
Forced Air With Air Conditioning
Has Cooling:
No
Cooling Type:
N/A
Has Fuel:
Yes
Fuel Type:
Gas
Has Basement:
No
Basement Type:
Full
Has Flooring:
No
Flooring Type:
N/A
Has Fireplace:
Yes
Fireplace Type:
N/A
Property Details
410771
Yes
Yes
Type:
Garage, Attached
Location:
N/A
Status:
N/A
Number of Spaces:
2
No
No
No
No
No
No
No
Construction Details
Colonial
Aluminum/vinyl
N/A
N/A
N/A
Tax History
Year
Amount
Land
Improvement
Percent Change
Assessment
2020
$10,922
$41,900
$251,300
--%
$293,200
2018
$10,485
$41,900
$251,300
--%
$293,200
2017
$10,442
$36,900
$247,600
--%
$284,500
2016
$10,394
$36,900
$247,600
--%
$284,500
2015
$10,492
$36,900
$247,600
--%
$284,500
2013
$10,353
$36,900
$247,600
--%
$284,500
2011
$9,874
$36,900
$247,600
--%
$284,500

Average Home Price in 14420
Nearby Properties
Zip Code
Price
Bed
Bath
Sqft
Lot
Sold Date
$379,900
$379,900
4 Beds
2 Baths
3,028 Sqft
410,771 Lot (sqft)
Sold 10/27/2026