Member Features
Find Real Estate Bargain!
Full foreclosure details
Home value, equity and ownership info
Find homes priced below market
Get full access with a FREE Account
Already a member?
$799,000
Listing Price7beds
4baths
5,114sqft
9,844sqft lot
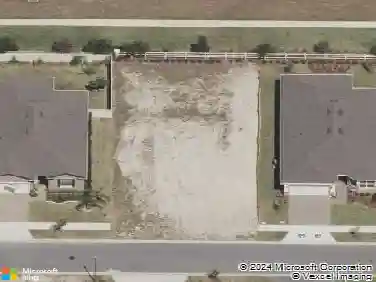
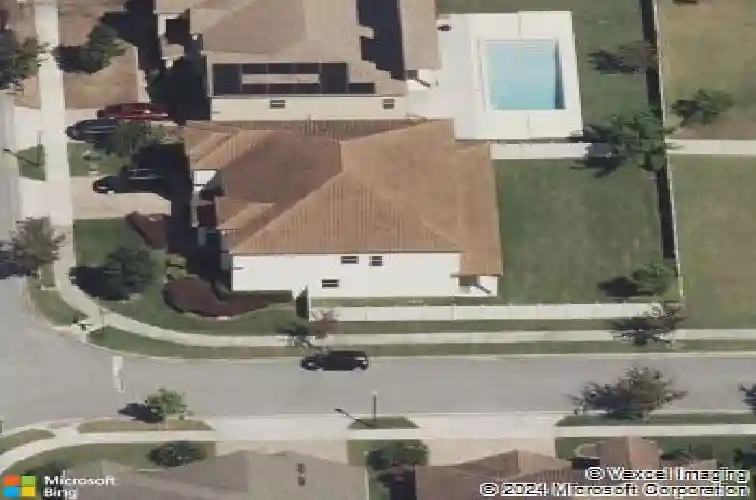
1521 Lake Parkway Dr, Saint Cloud, FL 34771
Member Features
Find Real Estate Bargain!
Full foreclosure details
Home value, equity and ownership info
Find homes priced below market
Get full access with a FREE Account
Already a member?
For Sale
Off Market
Home type
Price / sqft
Year built
Home Details
Enjoy the Central Florida lifestyle in this stunning home located in the desirable, gated community of East Lake Park. Situated on a corner lot with excellent curb appeal, you will be welcomed into this sleek and stylish home. Built by Meritage Homes, the Del Rio model features an open floor plan with 7 bedrooms/4 bathrooms, 3-car tandem garage, separate dining room, living room, office/den, family room, game room, media room and laundry room. The floor plan flows seamlessly and is ideal for the multi-generational family. Offering two primary suites (one on each floor) with dual sinks, soaking tub, separate shower, water closet and expansive walk-in closets. Neutral paint tones and plenty of natural light abound in this home along with an abundance of storage. The kitchen is ideal for the aspiring chef in your family - highlighted by 42 espresso cabinets, granite counters, under cabinet lighting, new stainless steel appliances, striking backsplash, adjacent butlers pantry and breakfast nook. The first floor also features a guest room and full bath. The second floor has 4 bedrooms (in addition to the second primary suite) along with a large game room and media room. Extend your living area outdoors with a huge covered lanai all in a serene and private setting. This Energy Star home includes: spray foam insulation, programmable thermostats, low E2 vinyl insulated windows, 15 Seer HVAC, weather-sensing irrigation system and high-efficient plumbing fixtures. Additional upgrades:
Interior Details
5114
7
4
Has Heating:
Yes
Heating Type:
Central
Has Cooling:
Yes
Cooling Type:
N/A
Has Fuel:
No
Fuel Type:
N/A
Has Basement:
No
Basement Type:
N/A
Has Flooring:
No
Flooring Type:
Carpet
Has Fireplace:
Yes
Fireplace Type:
N/A
Property Details
9844
No
No
Type:
Garage, Attached
Location:
N/A
Status:
N/A
Number of Spaces:
2
No
No
No
No
Yes
No
No
Construction Details
N/A
Concrete Block
N/A
Gable/hip
Concrete
Tax History
Year
Amount
Land
Improvement
Percent Change
Assessment
2020
$6,454
$64,000
$343,900
--%
$407,900
2019
$6,974
$60,000
$377,600
--%
$437,600
2018
$6,887
$50,000
$381,600
--%
$431,600
2017
$6,800
$50,000
$365,800
--%
$415,800
2016
$6,902
$50,000
$368,200
--%
$418,200
2014
$635
$45,000
$0
--%
$45,000
2013
$517
$32,000
$0
--%
$32,000
2012
$512
$32,000
$0
--%
$32,000

Average Home Price in 34771
Nearby Properties
Zip Code
Price
Bed
Bath
Sqft
Lot
Sold Date
$806,748
7 Beds
5 Baths
5,114 Sqft
9,452 Lot (sqft)
Sold 10/08/2026
$699,607
6 Beds
4 Baths
4,383 Sqft
9,713 Lot (sqft)
Sold 05/26/2026
$725,000
5 Beds
4 Baths
4,456 Sqft
9,801 Lot (sqft)
Sold 10/27/2026
$880,000
8 Beds
5 Baths
5,114 Sqft
9,713 Lot (sqft)
Sold 10/12/2026
$799,000
7 Beds
4 Baths
5,114 Sqft
9,844 Lot (sqft)
Sold 10/12/2026
$841,662
6 Beds
5 Baths
4,681 Sqft
10,497 Lot (sqft)
Sold NaN/NaN/NaN
$707,644
8 Beds
4 Baths
5,114 Sqft
10,454 Lot (sqft)
Sold NaN/NaN/NaN
$640,525
5 Beds
3 Baths
4,768 Sqft
15,681 Lot (sqft)
Sold 10/26/2026