
Member Features
Find Real Estate Bargain!
Full foreclosure details
Home value, equity and ownership info
Find homes priced below market
Get full access with a FREE Account
Already a member?
$761,856
Listing Price--beds
3.5baths
2,716sqft
12,441sqft lot
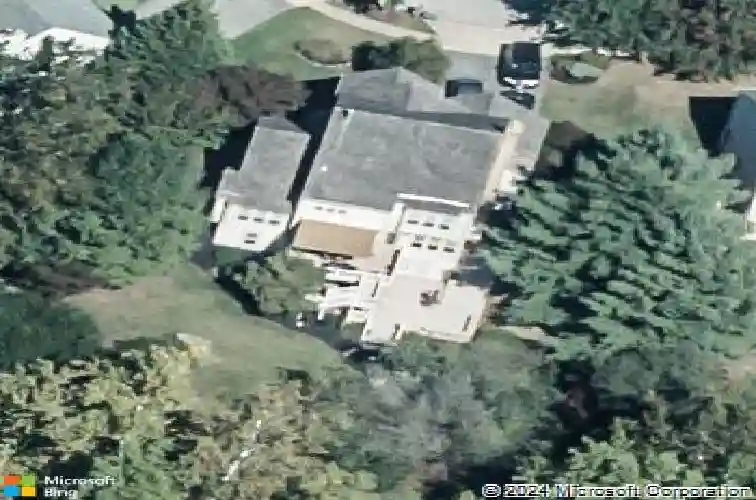
903 Lake Front Dr, Bowie, MD 20721
Member Features
Find Real Estate Bargain!
Full foreclosure details
Home value, equity and ownership info
Find homes priced below market
Get full access with a FREE Account
Already a member?
For Sale
Off Market
Home type
Price / sqft
Year built
Home Details
This is luxury living at its finest. The moment you step inside, you will feel you are in a million dollar home. Truly, around every corner, you'll be in awe of the thoughtful touches and high end upgrades. The moment you open the front door, you immediately have a full view of the home with the grand staircase, living room, sitting room, and dining room all in view. High end luxury vinyl plank flooring is throughout the home. You'll find a first floor mother-in-law suite, complete with marble tiled bathroom and shower - perfect for parents or owners who desire one level living. There is both a formal and family dining room with a wall of windows, giving views of the pristine landscaping and walking path just behind the property. In the oversized kitchen, you'll find luxury quartz countertops, stainless steel appliances, and a waterfall edge island, perfect for meal prepping or simply gathering with family. Just off the kitchen, there is a half bath for easy access. Going upstairs, you'll first see the large primary suite, complete with a sitting area, walk in closet and luxury bathroom which features a glass-enclosed marble shower as well as a stand alone tub and marble vanity. There are two additional generously sized guest rooms plus an additional full bath on the upper level. Venturing down to the fully finished basement, you will be pleasantly surprised as you see additional family gathering space. Not only is there a play area for kids, but an additional living room, di
Interior Details
2716
N/A
3.5
Has Heating:
Yes
Heating Type:
Yes
Has Cooling:
Yes
Cooling Type:
Central
Has Fuel:
No
Fuel Type:
N/A
Has Basement:
No
Basement Type:
Finished
Has Flooring:
No
Flooring Type:
N/A
Has Fireplace:
Yes
Fireplace Type:
N/A
Property Details
12441
No
Yes
Type:
Garage, Attached
Location:
N/A
Status:
N/A
Number of Spaces:
2
No
No
No
No
Yes
No
No
Construction Details
Conventional
N/A
N/A
N/A
Composition Shingle
Tax History
Year
Amount
Land
Improvement
Percent Change
Assessment
2021
$5,965
$70,800
$303,900
--%
$374,700
2020
$5,847
$0
$0
--%
$366,767
2019
$5,730
$0
$0
--%
$358,833
2018
$5,612
$70,800
$280,100
--%
$350,900
2017
$5,311
$0
$0
--%
$330,667
2015
$4,550
$70,800
$219,400
--%
$290,200
2014
$4,550
$0
$0
--%
$290,200
2012
$4,509
$0
$0
--%
$290,200

Average Home Price in 20721
Nearby Properties
Zip Code
Price
Bed
Bath
Sqft
Lot
Sold Date
$475,000
-- Beds
2.5 Baths
2,700 Sqft
9,750 Lot (sqft)
Sold 10/27/2026
$569,000
$569,000
4 Beds
3 Baths
2,898 Sqft
12,967 Lot (sqft)
Sold 10/13/2026
$600,000
5 Beds
4 Baths
2,476 Sqft
25,524 Lot (sqft)
Sold 10/13/2026
$761,856
$761,856
-- Beds
3.5 Baths
2,716 Sqft
12,441 Lot (sqft)
Sold 10/27/2026
$687,427
-- Beds
2.5 Baths
2,478 Sqft
12,728 Lot (sqft)
Sold 10/27/2026
$625,000
$625,000
4 Beds
4 Baths
2,475 Sqft
12,432 Lot (sqft)
Sold 10/13/2026






