Member Features
Find Real Estate Bargain!
Full foreclosure details
Home value, equity and ownership info
Find homes priced below market
Get full access with a FREE Account
Already a member?
$2,195,000
Listing Price5beds
5baths
4,271sqft
14,850sqft lot
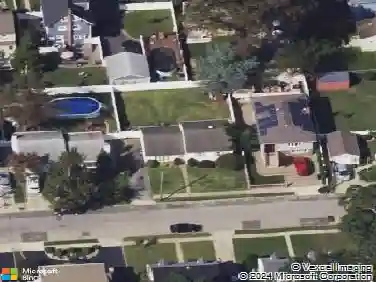
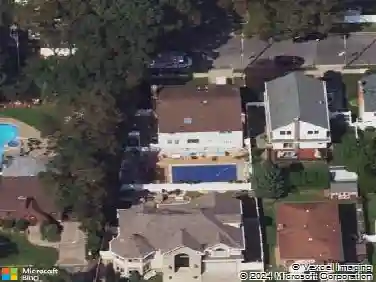
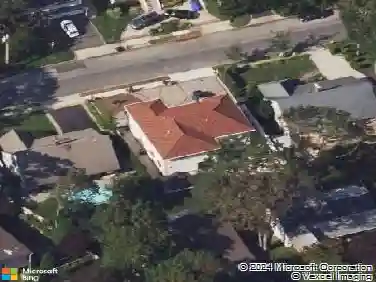
2000 Lake End Rd, Merrick, NY 11566
Member Features
Find Real Estate Bargain!
Full foreclosure details
Home value, equity and ownership info
Find homes priced below market
Get full access with a FREE Account
Already a member?
For Sale
Off Market
Home type
Price / sqft
Year built
Home Details
This is a one of a kind, custom built home located on one of the most desirable blocks in South Merrick. The house is massive, boasting a total square footage of ~7,393 sqft, including the full finished basement, garage, and all other parts of the home!!! This house was built for entertaining, as all of the rooms are oversized. As you walk into the foyer you are greeted with a two story grand entrance with 20 foot high ceilings! Like all the rooms in the home, the Kitchen is extremely large with stainless steel double Viking Stoves, Subzero fridge, and double sliding glass doors leading to the deck overlooking the grounds and heated pool. The huge den has a gas fireplace and a wall of windows bringing in lots of natural light and the dining room can host parties of over 20 people. On the main level is a guest quarters with a private outdoor entrance, bedroom, and its own full bath. The second floor, with its impressive 12 foot ceilings in the landing, sports an additional 4 oversized bedrooms (total of 5 bedrooms). The Primary suite, with its own gas fireplace, has high cathedral ceilings, double walk-in closets, a balcony overlooking the grounds and heated pool, and a primary bathroom with a multi jet steam shower and jacuzzi bath with Radiant heated floors!! The secondary bathroom on this level also has radiant heated flooring as well as a multi jet shower. The home is heated via cast iron baseboard and radiant heated floors, which does not dry the air or dry out the skin l
Interior Details
4271
5
5
Has Heating:
Yes
Heating Type:
Central
Has Cooling:
Yes
Cooling Type:
Central
Has Fuel:
Yes
Fuel Type:
Gas
Has Basement:
No
Basement Type:
Unfinished
Has Flooring:
No
Flooring Type:
N/A
Has Fireplace:
Yes
Fireplace Type:
N/A
Property Details
14850
Yes
Yes
Type:
Garage, Attached
Location:
N/A
Status:
N/A
Number of Spaces:
2
N/A
N/A
N/A
N/A
N/A
N/A
N/A
Construction Details
Tri-level
Wood
N/A
N/A
Other (not Classified)
Tax History
Year
Amount
Land
Improvement
Percent Change
Assessment
2019
$23,606
$421
$843
--%
$1,264
2019
$23,606
$728
$602
--%
$1,330
2018
$23,761
$728
$690
--%
$1,418
2016
$23,789
$728
$779
--%
$1,507
2016
$23,789
$728
$867
--%
$1,595
2014
$24,038
$728
$1,208
--%
$1,936
2014
$24,038
$827
$1,373
--%
$2,200
2012
$26,094
$919
$1,526
--%
$2,445

Average Home Price in 11566
Nearby Properties
Zip Code
Price
Bed
Bath
Sqft
Lot
Sold Date
$2,195,000
$2,195,000
5 Beds
5 Baths
4,271 Sqft
14,850 Lot (sqft)
Sold 10/13/2026
$1,389,000
$1,389,000
6 Beds
4 Baths
3,660 Sqft
11,121 Lot (sqft)
Sold 10/12/2026