
Member Features
Find Real Estate Bargain!
Full foreclosure details
Home value, equity and ownership info
Find homes priced below market
Get full access with a FREE Account
Already a member?
$499,900
Listing Price4beds
3baths
2,465sqft
5,721sqft lot
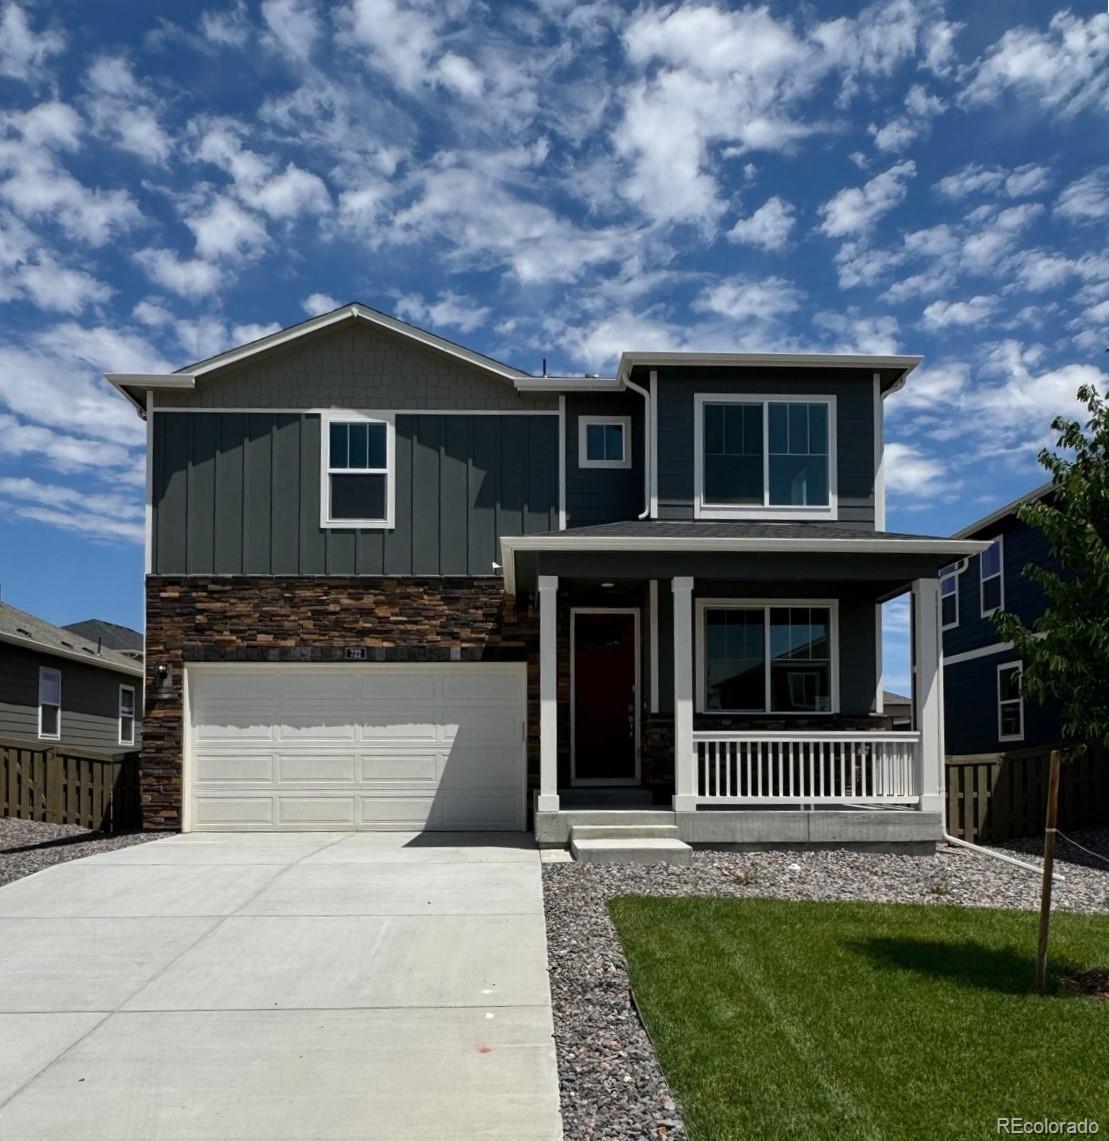
722 Lake Emerson Rd, Severance, CO 80550
Member Features
Find Real Estate Bargain!
Full foreclosure details
Home value, equity and ownership info
Find homes priced below market
Get full access with a FREE Account
Already a member?
For Sale
Off Market
Home type
Price / sqft
Year built
Home Details
**READY NOW** The Holcombe is a 2-story floorplan featured in the Tailholt community in Severance, CO. Featuring 4 bedrooms, 2.5 bathrooms, 2 car garage and 2, 398 sq. ft. of living space. As you enter the home and walk down the foyer you will find the study with a window that oversees the front yard, a linen closet, and the guest bathroom. The kitchen is a true highlight, with spacious countertops, stainless steel appliances, a walk-in pantry, and an oversized island with room for seating. The primary bedroom offers plenty of space and an ensuite bathroom with dual sinks, and a spacious closet. Three secondary bedrooms are located upstairs and generously sized to offer flexibility for all lifestyles and enough privacy to have your own retreat. This home also features full backyard landscaping. ***Photos are representative and not of actual home***
Interior Details
2465
4
3
Has Heating:
Yes
Heating Type:
Central
Has Cooling:
Yes
Cooling Type:
Central
Has Fuel:
No
Fuel Type:
N/A
Has Basement:
No
Basement Type:
N/A
Has Flooring:
No
Flooring Type:
N/A
Has Fireplace:
Yes
Fireplace Type:
N/A
Property Details
5721
No
No
Type:
Garage, Attached
Location:
N/A
Status:
N/A
Number of Spaces:
0
No
No
No
No
No
No
No
Construction Details
Bi-level
Frame/wood Siding
N/A
N/A
Composition Shingle
Tax History
Year
Amount
Land
Improvement
Percent Change
Assessment
0
$0
$40
$0
--%
$40

Average Home Price in 80550
Nearby Properties
Zip Code
Price
Bed
Bath
Sqft
Lot
Sold Date
$474,881
3 Beds
3 Baths
2,278 Sqft
6,862 Lot (sqft)
Sold 07/10/2026
$557,023
5 Beds
3 Baths
2,696 Sqft
5,500 Lot (sqft)
Sold 10/27/2026
$544,400
5 Beds
3 Baths
2,696 Sqft
7,032 Lot (sqft)
Sold 10/13/2026
$509,900
4 Beds
3 Baths
2,465 Sqft
5,500 Lot (sqft)
Sold 09/29/2026
$489,000
4 Beds
3 Baths
2,465 Sqft
7,200 Lot (sqft)
Sold 10/16/2026
$515,000
5 Beds
3 Baths
2,688 Sqft
8,121 Lot (sqft)
Sold 10/01/2026
$619,900
$619,900
4 Beds
3 Baths
2,546 Sqft
7,750 Lot (sqft)
Sold 11/02/2026
$525,000
4 Beds
3 Baths
2,189 Sqft
5,500 Lot (sqft)
Sold 10/13/2026
$489,900
4 Beds
3 Baths
2,189 Sqft
5,546 Lot (sqft)
Sold 10/13/2026







