

Member Features
Find Real Estate Bargain!
Full foreclosure details
Home value, equity and ownership info
Find homes priced below market
Get full access with a FREE Account
Already a member?
$525,000
Listing Price4beds
3baths
2,189sqft
5,500sqft lot
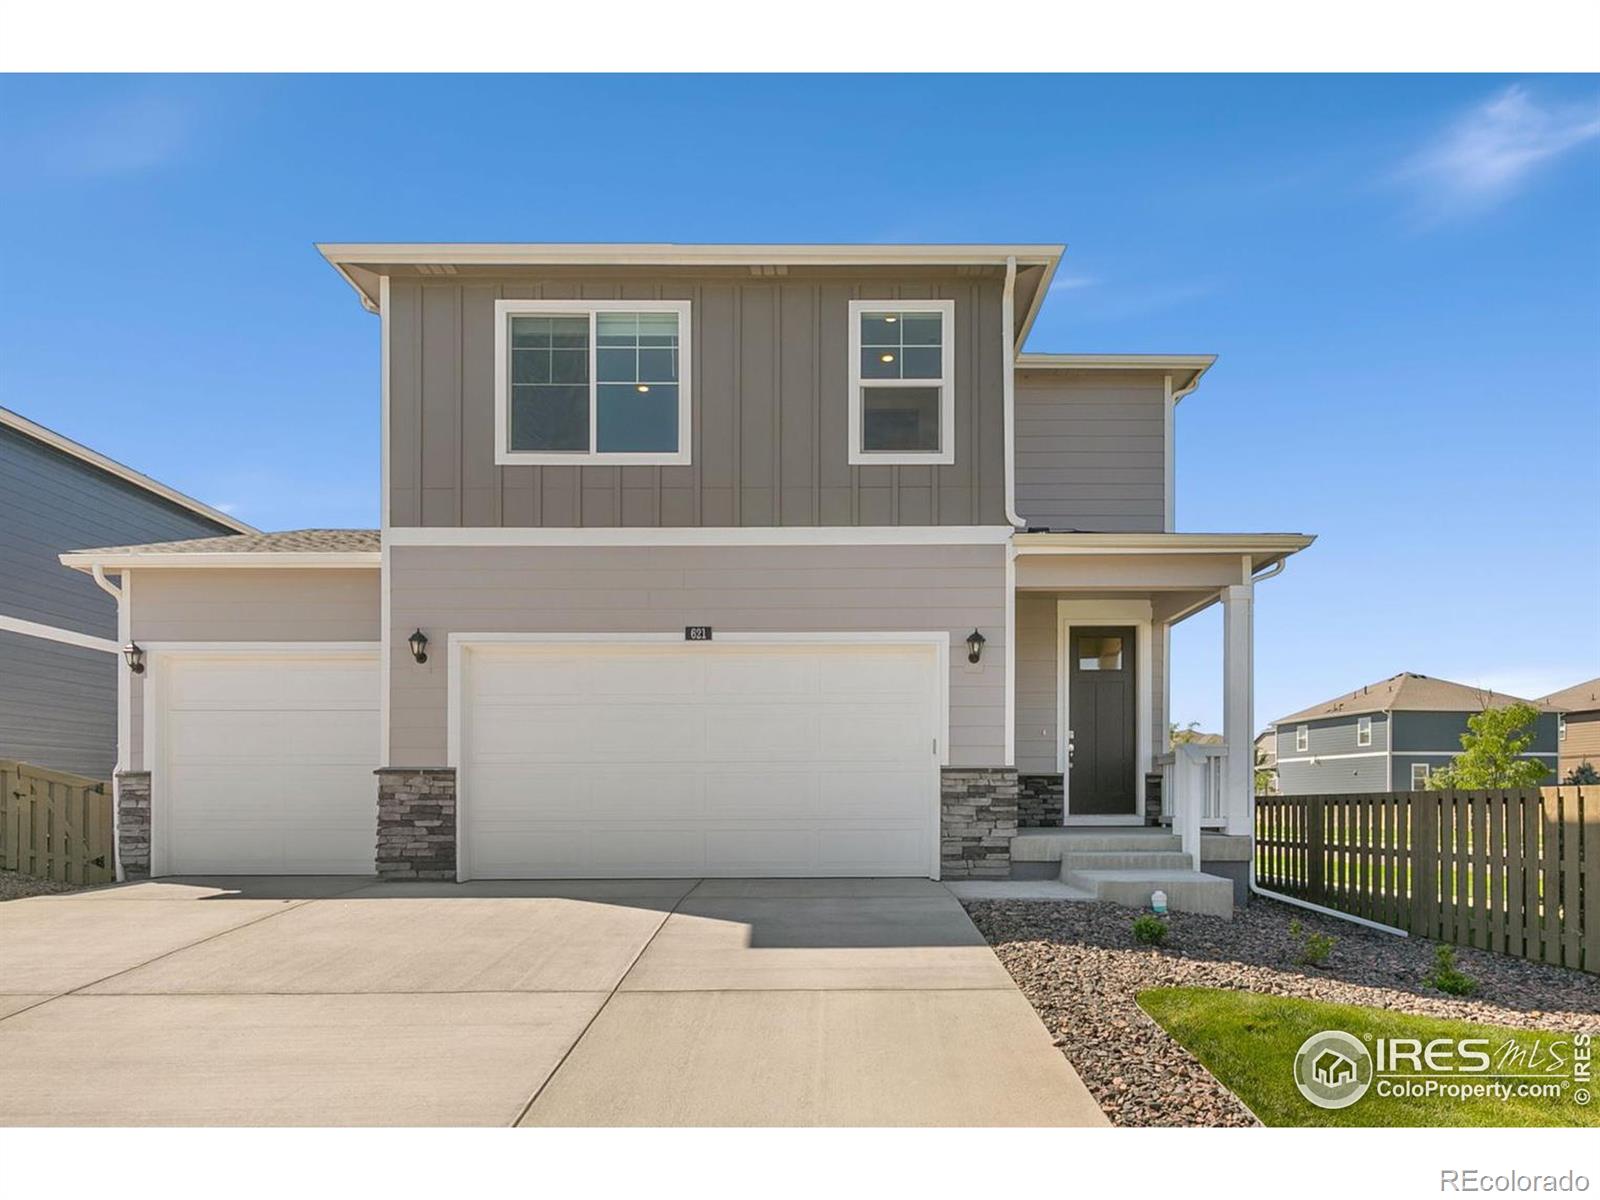
621 Sawyers Pond Dr, Severance, CO 80550
Member Features
Find Real Estate Bargain!
Full foreclosure details
Home value, equity and ownership info
Find homes priced below market
Get full access with a FREE Account
Already a member?
For Sale
Off Market
Home type
Price / sqft
Year built
Home Details
This stunning Elder floor plan home is ready for you to move in today! Nestled on a desirable corner lot, this brand-new two-story residence with a large 3.5 car garage offers both elegance and comfort. As you step inside, youll be greeted by an abundance of natural light, creating a warm and inviting atmosphere. The main floor boasts a spacious open-concept layout with luxury vinyl plank flooring throughout, perfect for entertaining or enjoying cozy family nights. The modern kitchen is a chefs delight, featuring granite countertops, an island, white cabinetry, stainless steel appliances (including a gas range oven and refrigerator). An adjacent pantry ensures ample storage space. The living room is generously sized, providing a versatile space for gatherings or quiet relaxation. Upstairs, youll find four bedrooms, including a generously sized primary suite with an en suite bathroom. Plush carpeting provides a cozy feel in each of the bedrooms. Step outside to the fully fenced and landscaped backyard, perfect for outdoor gatherings or just relaxing with a morning coffee or evening cool down. With no neighbors next door this home offers unmatched tranquility. The oversized 3.5-car garage offers ample space for car enthusiasts, a home gym, or additional storage. Conveniently located near Fort Collins, Windsor and Greeley, this home provides easy access to highways, schools, shopping, dining, and recreational activities. Being just minutes from downtown Windsor you have access t
Interior Details
2189
4
3
Has Heating:
Yes
Heating Type:
Central
Has Cooling:
Yes
Cooling Type:
Central
Has Fuel:
No
Fuel Type:
N/A
Has Basement:
No
Basement Type:
N/A
Has Flooring:
No
Flooring Type:
N/A
Has Fireplace:
Yes
Fireplace Type:
N/A
Property Details
5500
No
No
Type:
Garage, Attached
Location:
N/A
Status:
N/A
Number of Spaces:
0
No
No
No
No
No
No
No
Construction Details
Bi-level
Frame/wood Siding
N/A
N/A
Composition Shingle
Tax History
Year
Amount
Land
Improvement
Percent Change
Assessment
0
$0
$40
$0
--%
$40

Average Home Price in 80550
Nearby Properties
Zip Code
Price
Bed
Bath
Sqft
Lot
Sold Date
$476,734
3 Beds
3 Baths
2,278 Sqft
6,862 Lot (sqft)
Sold 07/10/2026
$499,900
4 Beds
3 Baths
2,465 Sqft
5,721 Lot (sqft)
Sold 10/13/2026
$482,500
4 Beds
3 Baths
2,219 Sqft
6,544 Lot (sqft)
Sold 08/12/2026
$509,900
4 Beds
3 Baths
2,465 Sqft
5,500 Lot (sqft)
Sold 09/29/2026
$472,885
4 Beds
2 Baths
2,189 Sqft
5,683 Lot (sqft)
Sold 10/13/2026
$489,900
4 Beds
3 Baths
2,189 Sqft
5,546 Lot (sqft)
Sold 10/13/2026
$499,000
4 Beds
3 Baths
2,465 Sqft
7,200 Lot (sqft)
Sold 10/13/2026
$484,000
4 Beds
3 Baths
2,465 Sqft
6,268 Lot (sqft)
Sold 10/18/2026
$461,189
$461,189
4 Beds
3 Baths
1,888 Sqft
6,522 Lot (sqft)
Sold 10/13/2026





