Member Features
Find Real Estate Bargain!
Full foreclosure details
Home value, equity and ownership info
Find homes priced below market
Get full access with a FREE Account
Already a member?
$406,765
Listing Price3beds
1baths
957sqft
11,761sqft lot
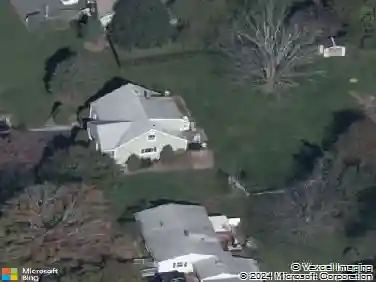
25 Lake Dr, New Milford, CT 06776
Member Features
Find Real Estate Bargain!
Full foreclosure details
Home value, equity and ownership info
Find homes priced below market
Get full access with a FREE Account
Already a member?
For Sale
Off Market
Home type
Price / sqft
Year built
Home Details
Set within the sought-after Candlewood Trails community on Lake Candlewood, this rare offering presents an exceptional opportunity to create a custom lake lifestyle just moments from the water. Residents enjoy access to a beautifully maintained private beach, boat docks, and an outstanding clubhouse that serves as a natural extension of lakeside living, offering inviting gathering spaces, sweeping lake views, and year-round enjoyment. The property sits ideally just above the waterfront, providing both privacy and perspective while remaining only steps from the shoreline. Whether you envision a thoughtful renovation or a brand new custom build, this is your chance to design a home that fully embraces its setting. Architectural plans have already been prepared, featuring a design that maximizes natural light and lake views with seamless indoor-outdoor living. The concept includes elevated outdoor entertaining spaces - a front patio positioned above a garage to capture lake views, and a rear outdoor area with the potential for a level yard. Candlewood Trails is a well-managed community that has made meaningful investments in its infrastructure, including the ongoing reconstruction of roads and water systems, while responsibly building reserves. Annual dues include access to the private water system, road maintenance, beach, clubhouse, and all common areas. Dock slips are available for boating and water recreation.
Interior Details
957
3
1
Has Heating:
Yes
Heating Type:
Forced Air With Air Conditioning
Has Cooling:
No
Cooling Type:
N/A
Has Fuel:
Yes
Fuel Type:
Oil
Has Basement:
No
Basement Type:
Partial
Has Flooring:
No
Flooring Type:
N/A
Has Fireplace:
Yes
Fireplace Type:
N/A
Property Details
11761
No
No
Type:
N/A
Location:
N/A
Status:
N/A
Number of Spaces:
N/A
N/A
N/A
N/A
N/A
N/A
N/A
N/A
Construction Details
Ranch
Wood Siding
N/A
Gable
Asphalt
Tax History
Year
Amount
Land
Improvement
Percent Change
Assessment
2020
$3,863
$114,030
$20,650
--%
$134,680
2019
$3,865
$114,030
$20,650
--%
$134,680
2018
$5,216
$114,030
$71,120
--%
$185,150
2017
$5,045
$114,030
$71,120
--%
$185,150
2016
$4,956
$114,030
$71,120
--%
$185,150
2014
$5,041
$114,030
$77,630
--%
$191,660
2011
$4,954
$114,030
$77,630
--%
$191,660

Average Home Price in 06776
Nearby Properties
Zip Code
Price
Bed
Bath
Sqft
Lot
Sold Date
$406,765
$406,765
3 Beds
1 Baths
957 Sqft
11,761 Lot (sqft)
Sold 10/26/2026
$475,000
3 Beds
2 Baths
1,100 Sqft
13,504 Lot (sqft)
Sold 10/05/2026