
Member Features
Find Real Estate Bargain!
Full foreclosure details
Home value, equity and ownership info
Find homes priced below market
Get full access with a FREE Account
Already a member?
$3,150,000
Listing Price4beds
4baths
2,712sqft
32,234sqft lot
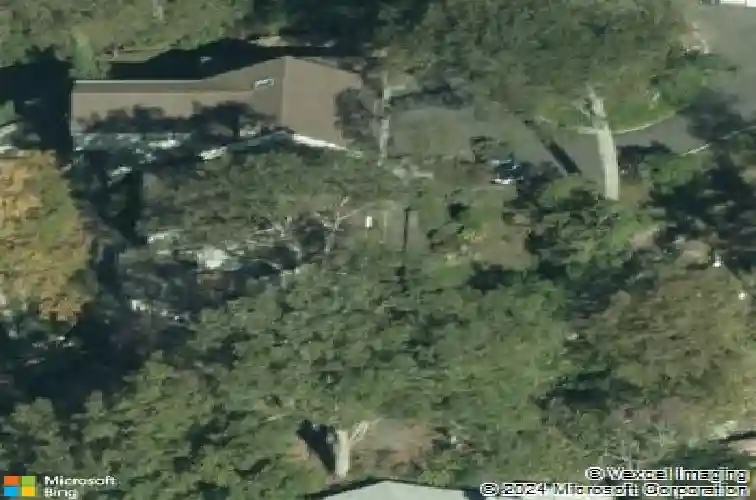
142 Lake Dr S, New Fairfield, CT 06812
Member Features
Find Real Estate Bargain!
Full foreclosure details
Home value, equity and ownership info
Find homes priced below market
Get full access with a FREE Account
Already a member?
For Sale
Off Market
Home type
Price / sqft
Year built
Home Details
Exceptional Candlewood Isle waterfront home with panoramic lake views. Discover unparalleled lakeside living in this extraordinary Candlewood Isle waterfront home, boasting approximately 220 feet of direct lake frontage with western exposure and amazing sunsets. Set on a beautifully landscaped .74-acre lot, this property is a rare blend of serene natural beauty and sophisticated design, ideal for both grand entertaining and peaceful retreat. Step outside to enjoy multiple stone terraces, bluestone patios, and vibrant gardens with breathtaking views of Candlewood Lake. A private dock wiith floating swim dock invites endless waterfront fun, while tiered outdoor spaces offer the perfect setting for relaxing or hosting gatherings. Inside, the open-concept layout is thoughtfully designed to highlight the homes natural surroundings. The spacious living room with wood-burning fireplace flows seamlessly into a sun-drenched sunroom, where floor-to-ceiling windows capture panoramic lake vistas. A cozy library nook adds charm and warmth, while the gourmet granite kitchen connects effortlessly to the dining room and a stone terrace, creating a natural extension for indoor-outdoor living. The large primary suite serves as a private sanctuary with sweeping lake views and his and her natural stone bathrooms. Complementing this are additional accommodations, including a Jack & Jill guest rooms and dedicated home office. The lower level has two additional bedrooms that can act as a private
Interior Details
2712
4
4
Has Heating:
Yes
Heating Type:
Forced Air With Air Conditioning
Has Cooling:
Yes
Cooling Type:
N/A
Has Fuel:
Yes
Fuel Type:
Oil
Has Basement:
No
Basement Type:
Basement (unspecified)
Has Flooring:
No
Flooring Type:
N/A
Has Fireplace:
Yes
Fireplace Type:
N/A
Property Details
32234
No
No
Type:
Garage, Basement
Location:
N/A
Status:
N/A
Number of Spaces:
1
N/A
N/A
N/A
N/A
N/A
N/A
N/A
Construction Details
Split Level
Wood Siding
N/A
Gable
Asphalt
Tax History
Year
Amount
Land
Improvement
Percent Change
Assessment
2020
$43,072
$850,000
$558,500
--%
$1,408,500
2019
$41,567
$811,900
$533,300
--%
$1,345,200
2018
$41,136
$811,900
$533,300
--%
$1,345,200
2017
$40,114
$811,900
$533,300
--%
$1,345,200
2016
$38,580
$811,900
$533,300
--%
$1,345,200
2014
$26,680
$752,300
$270,700
--%
$1,023,000
2011
$26,230
$752,300
$270,700
--%
$1,023,000

Average Home Price in 06812
Nearby Properties
Zip Code
Price
Bed
Bath
Sqft
Lot
Sold Date
$3,150,000
$3,150,000
4 Beds
4 Baths
2,712 Sqft
32,234 Lot (sqft)
Sold 10/26/2026






