Member Features
Find Real Estate Bargain!
Full foreclosure details
Home value, equity and ownership info
Find homes priced below market
Get full access with a FREE Account
Already a member?
$415,000
Listing Price4beds
3baths
2,571sqft
14,810sqft lot

2640 Lake Commons Ct, Snellville, GA 30078
Member Features
Find Real Estate Bargain!
Full foreclosure details
Home value, equity and ownership info
Find homes priced below market
Get full access with a FREE Account
Already a member?
For Sale
Off Market
Home type
Price / sqft
Year built
Home Details
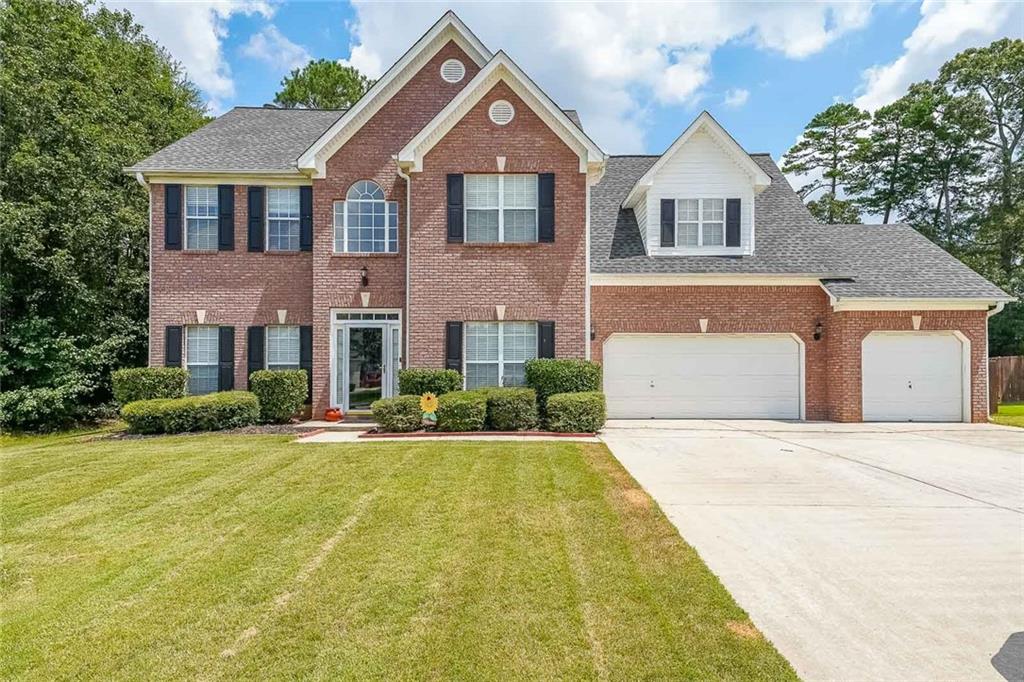
"Beautiful brick-front home in a quiet neighborhood and great location, featuring a spacious 3-car garage and an impressive high-ceiling entryway. This residence offers a formal living room, a dining room with a tray ceiling, and a large family room with a view into a gourmet kitchen. The kitchen boasts white cabinets, stainless steel appliances, and a breakfast area with a nice view of the private backyard. The home also includes a walk-in laundry room on the main level and hardwood floors and carpet throughout. Upstairs, the secondary bedrooms are large and the relaxing owners suite has a vaulted ceiling and plenty of room. The owners bathroom features a garden tub, separate shower, dual sinks, and ample closet space. Enjoy outdoor living in the huge and private backyard." Hurry, this one won't last!
Interior Details
2571
4
3
Has Heating:
Yes
Heating Type:
Forced Air With Air Conditioning
Has Cooling:
Yes
Cooling Type:
Central
Has Fuel:
Yes
Fuel Type:
Gas
Has Basement:
No
Basement Type:
N/A
Has Flooring:
No
Flooring Type:
N/A
Has Fireplace:
Yes
Fireplace Type:
N/A
Property Details
14810
Yes
Yes
Type:
Garage, Attached
Location:
N/A
Status:
N/A
Number of Spaces:
2
N/A
N/A
N/A
N/A
N/A
N/A
N/A
Construction Details
Conventional
Aluminum/vinyl
N/A
Gable/hip
Composition Shingle
Tax History
Year
Amount
Land
Improvement
Percent Change
Assessment
2020
$3,442
$18,000
$80,520
--%
$98,520
2019
$3,164
$16,000
$72,160
--%
$88,160
2018
$2,989
$16,000
$72,160
--%
$88,160
2017
$2,904
$14,000
$70,160
--%
$84,160
2016
$2,885
$14,000
$70,160
--%
$84,160
2014
$2,122
$10,000
$49,720
--%
$59,720
2013
$2,140
$10,000
$49,720
--%
$59,720
2012
$2,135
$10,000
$49,720
--%
$59,720

Average Home Price in 30078
Nearby Properties
Zip Code
Price
Bed
Bath
Sqft
Lot
Sold Date
$379,900
4 Beds
2.5 Baths
2,930 Sqft
15,246 Lot (sqft)
Sold 10/06/2026
$290,000
4 Beds
3 Baths
2,274 Sqft
16,988 Lot (sqft)
Sold 09/29/2026
$325,000
4 Beds
2.5 Baths
2,572 Sqft
19,166 Lot (sqft)
Sold 10/05/2026
$393,181
4 Beds
2.5 Baths
2,193 Sqft
18,295 Lot (sqft)
Sold 09/29/2026
$354,308
3 Beds
2 Baths
2,308 Sqft
16,988 Lot (sqft)
Sold 10/05/2026
$337,603
4 Beds
2.5 Baths
2,428 Sqft
15,681 Lot (sqft)
Sold 09/29/2026
$319,495
3 Beds
2.5 Baths
2,437 Sqft
32,234 Lot (sqft)
Sold 10/06/2026
$389,000
4 Beds
3 Baths
2,376 Sqft
36,590 Lot (sqft)
Sold 09/29/2026
$415,000
4 Beds
3 Baths
2,571 Sqft
14,810 Lot (sqft)
Sold 09/29/2026