Member Features
Find Real Estate Bargain!
Full foreclosure details
Home value, equity and ownership info
Find homes priced below market
Get full access with a FREE Account
Already a member?
$379,900
Listing Price4beds
2.5baths
2,930sqft
15,246sqft lot
2740 Lake Commons Ct, Snellville, GA 30078
Member Features
Find Real Estate Bargain!
Full foreclosure details
Home value, equity and ownership info
Find homes priced below market
Get full access with a FREE Account
Already a member?
For Sale
Pending
Home type
Price / sqft
Year built
Home Details
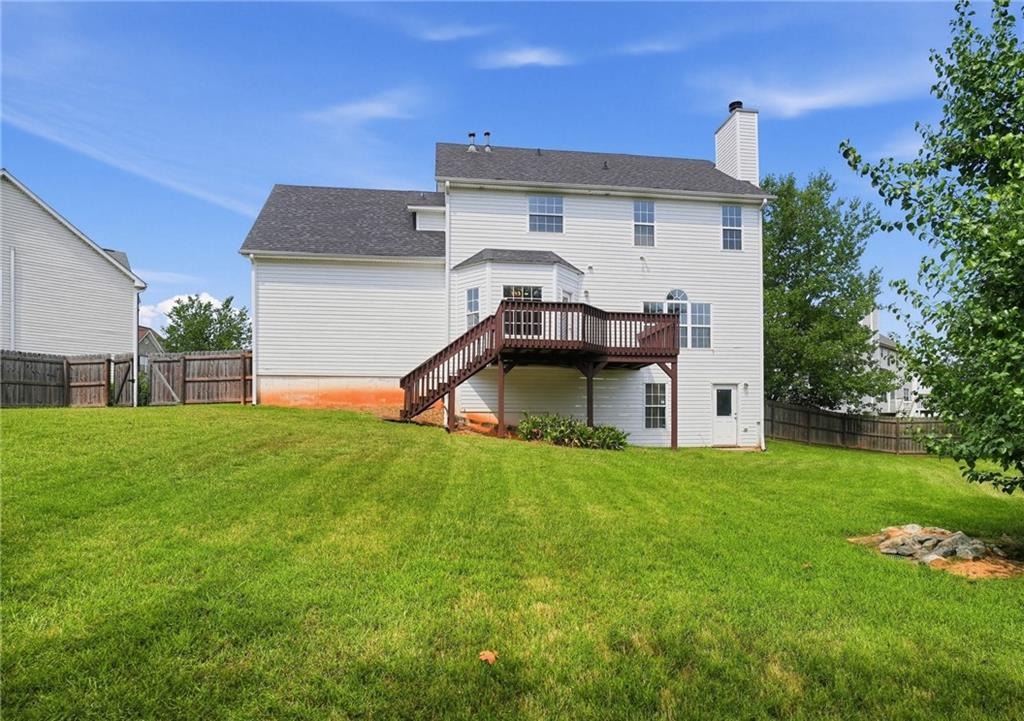
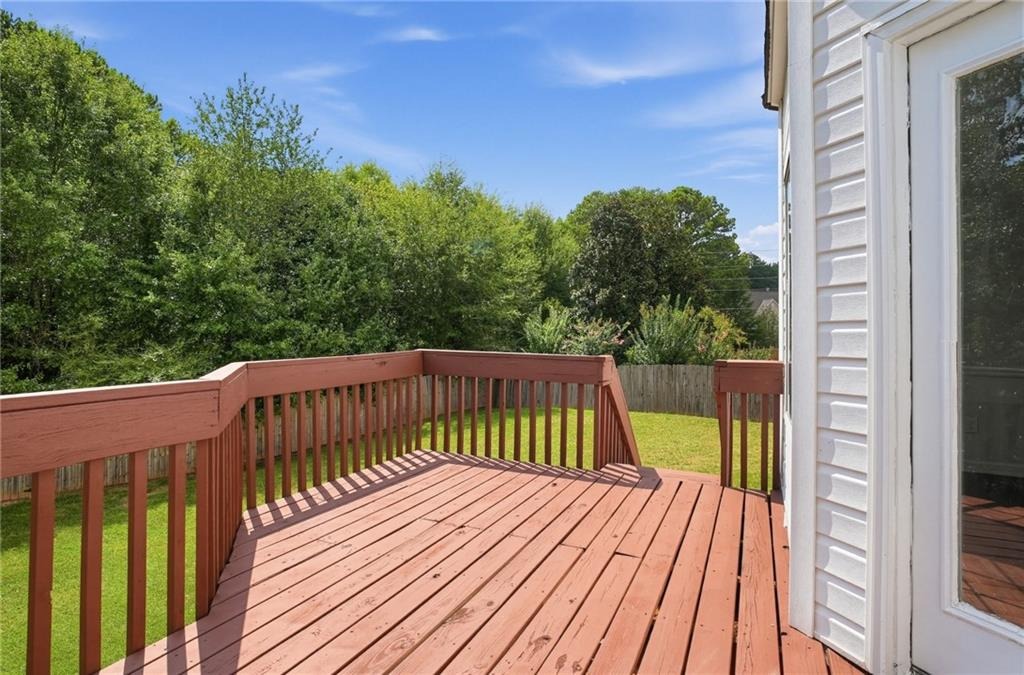
Beautiful brick front 2-story home offering 4 bedrooms, 2.5 baths, a 2-car garage, and an unfinished basement ready for future expansion or extra storage. The kitchen shines with new stainless steel appliances, granite countertops, and abundant cabinet space, opening nicely into the light-filled living and dining areas with large windows throughout. Fresh interior paint and new carpet give the home a clean, updated feel, while 2 new HVAC systems offer peace of mind and efficient comfort year-round. The primary suite includes a private bath with dual vanities, a soaking tub, and a separate shower. Step outside to a deck overlooking the backyard, perfect for relaxing or entertaining. With classic curb appeal and thoughtful updates throughout, this home is ready to welcome its next owner.
Interior Details
2930
4
2.5
Has Heating:
Yes
Heating Type:
Forced Air With Air Conditioning
Has Cooling:
Yes
Cooling Type:
Central
Has Fuel:
Yes
Fuel Type:
Gas
Has Basement:
No
Basement Type:
Partial
Has Flooring:
No
Flooring Type:
N/A
Has Fireplace:
Yes
Fireplace Type:
N/A
Property Details
15246
Yes
Yes
Type:
Garage, Attached
Location:
N/A
Status:
N/A
Number of Spaces:
2
N/A
N/A
N/A
N/A
N/A
N/A
N/A
Construction Details
Conventional
Wood Siding
N/A
Gable/hip
Composition Shingle
Tax History
Year
Amount
Land
Improvement
Percent Change
Assessment
2020
$3,839
$18,000
$82,880
--%
$100,880
2019
$3,258
$16,000
$69,640
--%
$85,640
2018
$3,271
$16,000
$69,640
--%
$85,640
2017
$3,048
$14,000
$65,120
--%
$79,120
2016
$3,022
$14,000
$65,120
--%
$79,120
2014
$2,182
$10,000
$46,160
--%
$56,160
2013
$1,993
$10,000
$46,160
--%
$56,160
2012
$1,988
$10,000
$46,160
--%
$56,160

Average Home Price in 30078
Nearby Properties
Zip Code
Price
Bed
Bath
Sqft
Lot
Sold Date
$379,900
4 Beds
2.5 Baths
2,930 Sqft
15,246 Lot (sqft)
Sold 10/06/2026
$325,000
4 Beds
2.5 Baths
2,572 Sqft
19,166 Lot (sqft)
Sold 10/05/2026
$321,351
4 Beds
2.5 Baths
3,291 Sqft
14,810 Lot (sqft)
Sold 09/29/2026
$379,900
5 Beds
3 Baths
3,074 Sqft
15,681 Lot (sqft)
Sold 10/05/2026
$450,900
4 Beds
2.5 Baths
3,140 Sqft
16,988 Lot (sqft)
Sold 10/06/2026
$390,000
5 Beds
3 Baths
2,706 Sqft
15,681 Lot (sqft)
Sold 09/29/2026
$379,000
4 Beds
3 Baths
2,678 Sqft
15,246 Lot (sqft)
Sold 09/29/2026
$394,900
4 Beds
3 Baths
3,076 Sqft
14,374 Lot (sqft)
Sold 09/29/2026
$382,653
4 Beds
2.5 Baths
2,685 Sqft
14,810 Lot (sqft)
Sold 10/06/2026