Member Features
Find Real Estate Bargain!
Full foreclosure details
Home value, equity and ownership info
Find homes priced below market
Get full access with a FREE Account
Already a member?
$1,995,000
Listing Price4beds
7baths
4,848sqft
13,504sqft lot
909 Lake Boone Trl, Raleigh, NC 27607
Member Features
Find Real Estate Bargain!
Full foreclosure details
Home value, equity and ownership info
Find homes priced below market
Get full access with a FREE Account
Already a member?
For Sale
Off Market
Home type
Price / sqft
Year built
Home Details
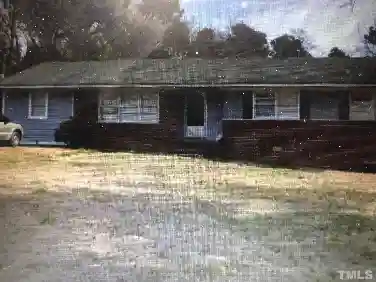
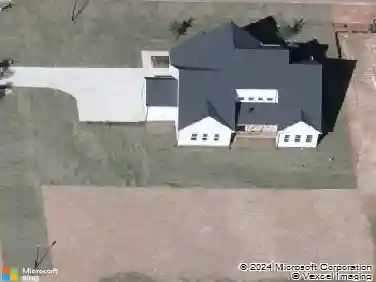
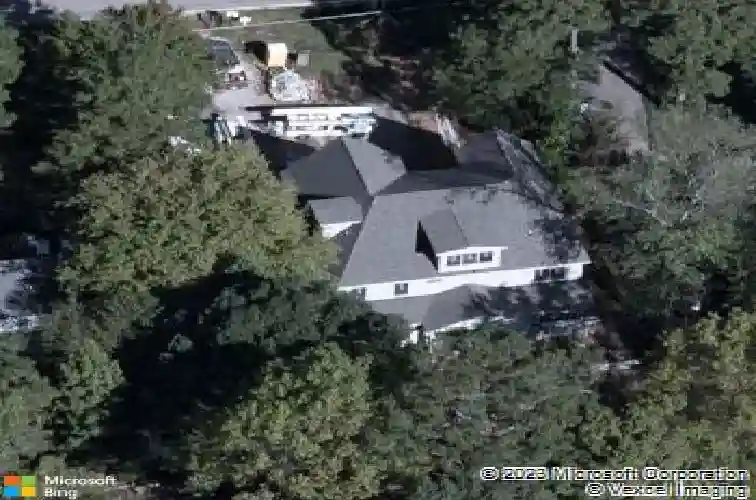
As you enter through the impressive double entry doors, you will be greeted by a breathtaking two-story foyer adorned with floor-to-ceiling custom millwork and wide-plank hardwood floors that flow seamlessly throughout the main level. Flanking the foyer is a formal dining area bathed in natural light from the surrounding windows. The gourmet kitchen is a chefs dream featuring quartz countertops, an oversized island with bar seating, a Thermador appliance package with 48 range, pot filler, butlers pantry with a wine column plus a separate scullery with a second dishwasher and extra refrigeratorperfect for effortless entertaining! The main level primary suite is a true retreat complete with a luxurious bath and large walk-in closet with its own laundry area. Upstairs, all secondary bedrooms offer en suite baths and walk-in closets, while a generous bonus room and a versatile third floor spaceideal for an office, exercise room or recreation areaincludes a wet bar and half bath. Designed for seamless indoor/outdoor living, the family room impresses with a gas fireplace, built-ins and intricate ceiling details. A 12-ft. stacking slider opens to the enclosed rear porch, where a second fireplace creates the perfect ambiance for year-round enjoyment. Outside, a grilling patio is the ideal spot for weekend barbecues. The expanded driveway and two-car garage add convenience to this exceptional home. Built in 2020, this residence offers modern luxury with timeless appeal in one of Ralei
Interior Details
4848
4
7
Has Heating:
Yes
Heating Type:
Forced Air With Air Conditioning
Has Cooling:
Yes
Cooling Type:
Central
Has Fuel:
Yes
Fuel Type:
Gas
Has Basement:
No
Basement Type:
Partial
Has Flooring:
No
Flooring Type:
N/A
Has Fireplace:
Yes
Fireplace Type:
N/A
Property Details
13504
Yes
Yes
Type:
Carport (unspecified)
Location:
N/A
Status:
N/A
Number of Spaces:
0
No
No
No
No
Yes
No
No
Construction Details
Conventional
N/A
N/A
Gable
N/A
Tax History
Year
Amount
Land
Improvement
Percent Change
Assessment
2020
$3,820
$400,000
$998,817
--%
$1,398,817
2020
$3,820
$400,000
$0
--%
$400,000
2019
$2,694
$232,500
$0
--%
$232,500
2018
$4,088
$232,500
$139,883
--%
$372,383
2017
$3,893
$232,500
$139,883
--%
$372,383
2015
$3,932
$253,000
$124,863
--%
$377,863
2014
$3,729
$253,000
$124,863
--%
$377,863
2013
$3,483
$253,000
$124,863
--%
$377,863
2012
$3,483
$253,000
$124,863
--%
$377,863

Average Home Price in 27607
Nearby Properties
Zip Code
Price
Bed
Bath
Sqft
Lot
Sold Date
$1,671,324
$1,671,324
-- Beds
3.5 Baths
4,588 Sqft
29,621 Lot (sqft)
Sold 06/08/2026
$3,078,840
$3,078,840
-- Beds
3.5 Baths
4,563 Sqft
18,731 Lot (sqft)
Sold 06/02/2026
$2,395,000
$2,395,000
5 Beds
5 Baths
4,465 Sqft
11,326 Lot (sqft)
Sold 11/02/2026
$1,850,000
$1,850,000
-- Beds
3.5 Baths
4,449 Sqft
20,038 Lot (sqft)
Sold 07/10/2025
$1,685,000
$1,685,000
5 Beds
6 Baths
4,534 Sqft
5,227 Lot (sqft)
Sold 10/26/2026
$1,000,000
$1,000,000
5 Beds
4 Baths
4,208 Sqft
29,185 Lot (sqft)
Sold 10/27/2026
$1,995,000
$1,995,000
4 Beds
7 Baths
4,848 Sqft
13,504 Lot (sqft)
Sold 10/26/2026
$1,599,900
$1,599,900
5 Beds
5 Baths
4,367 Sqft
12,197 Lot (sqft)
Sold 10/26/2026
$2,811,189
$2,811,189
-- Beds
3.5 Baths
5,289 Sqft
15,682 Lot (sqft)
Sold 10/26/2026