Member Features
Find Real Estate Bargain!
Full foreclosure details
Home value, equity and ownership info
Find homes priced below market
Get full access with a FREE Account
Already a member?
$445,851
Listing Price--beds
2.5baths
1,962sqft
9,834sqft lot
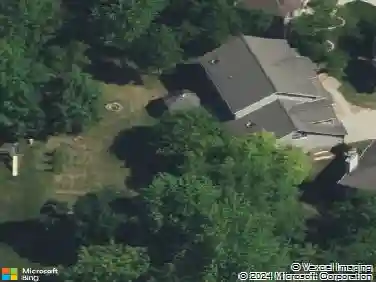
2722 Lahinch Dr, Aurora, IL 60503
Member Features
Find Real Estate Bargain!
Full foreclosure details
Home value, equity and ownership info
Find homes priced below market
Get full access with a FREE Account
Already a member?
For Sale
Off Market
Home type
Price / sqft
Year built
Home Details
*Buyer denied financing days before closing. Welcome home to 2722 Lahinch Drive in Aurora - where comfort, space, and privacy come together in all the right ways. This beautifully maintained 4-bedroom, 2.5-bathroom home features newer luxury vinyl plank flooring and an open-concept kitchen that flows seamlessly into the family room - perfect for everyday living and entertaining alike. Cozy up by the gas fireplace during chilly winter nights while enjoying views of the serene green space behind the home. Upstairs, you'll find four generously sized bedrooms, two full bathrooms, and the convenience of a second-floor laundry room. The fully finished partial basement offers flexible space for a rec room, home office, or workout area, plus excellent storage in the crawl space. Best of all, this home backs to open green space, providing a peaceful, private setting you'll love coming home to. A perfect blend of function, comfort, and location - this one is truly move-in ready.
Interior Details
1962
N/A
2.5
Has Heating:
No
Heating Type:
N/A
Has Cooling:
No
Cooling Type:
N/A
Has Fuel:
No
Fuel Type:
N/A
Has Basement:
No
Basement Type:
Basement (unspecified)
Has Flooring:
No
Flooring Type:
N/A
Has Fireplace:
Yes
Fireplace Type:
N/A
Property Details
9834
No
No
Type:
N/A
Location:
N/A
Status:
N/A
Number of Spaces:
N/A
N/A
N/A
N/A
N/A
N/A
N/A
N/A
Construction Details
N/A
N/A
N/A
N/A
N/A
Tax History
Year
Amount
Land
Improvement
Percent Change
Assessment
2019
$7,452
$17,705
$56,546
--%
$74,251
2018
$7,619
$17,315
$56,088
--%
$73,403
2017
$7,549
$16,868
$54,640
--%
$71,508
2016
$7,475
$16,505
$53,464
--%
$69,969
2015
$7,622
$15,870
$51,408
--%
$67,278
2013
$6,835
$15,870
$43,420
--%
$59,290
2012
$7,430
$25,120
$42,769
--%
$67,889
2011
$7,047
$25,120
$48,220
--%
$73,340

Average Home Price in 60503
Nearby Properties
Zip Code
Price
Bed
Bath
Sqft
Lot
Sold Date
$361,606
$361,606
-- Beds
2.5 Baths
1,950 Sqft
8,506 Lot (sqft)
Sold 09/18/2026
$401,823
$401,823
-- Beds
2.5 Baths
1,684 Sqft
8,780 Lot (sqft)
Sold 05/25/2026
$370,795
-- Beds
2.5 Baths
1,668 Sqft
9,985 Lot (sqft)
Sold NaN/NaN/NaN
$402,000
$402,000
-- Beds
2.5 Baths
2,007 Sqft
8,308 Lot (sqft)
Sold 10/27/2026
$431,782
$431,782
-- Beds
2.5 Baths
1,966 Sqft
9,422 Lot (sqft)
Sold NaN/NaN/NaN
$445,851
$445,851
-- Beds
2.5 Baths
1,962 Sqft
9,834 Lot (sqft)
Sold 10/26/2026
$512,345
$512,345
-- Beds
2.5 Baths
2,139 Sqft
9,787 Lot (sqft)
Sold 10/26/2026