


Member Features
Find Real Estate Bargain!
Full foreclosure details
Home value, equity and ownership info
Find homes priced below market
Get full access with a FREE Account
Already a member?
$749,000
Listing Price4beds
3baths
2,205sqft
16,117sqft lot
1701 Lafayette Rd, Portsmouth, NH 03801
Member Features
Find Real Estate Bargain!
Full foreclosure details
Home value, equity and ownership info
Find homes priced below market
Get full access with a FREE Account
Already a member?
For Sale
Off Market
Home type
Price / sqft
Year built
Home Details
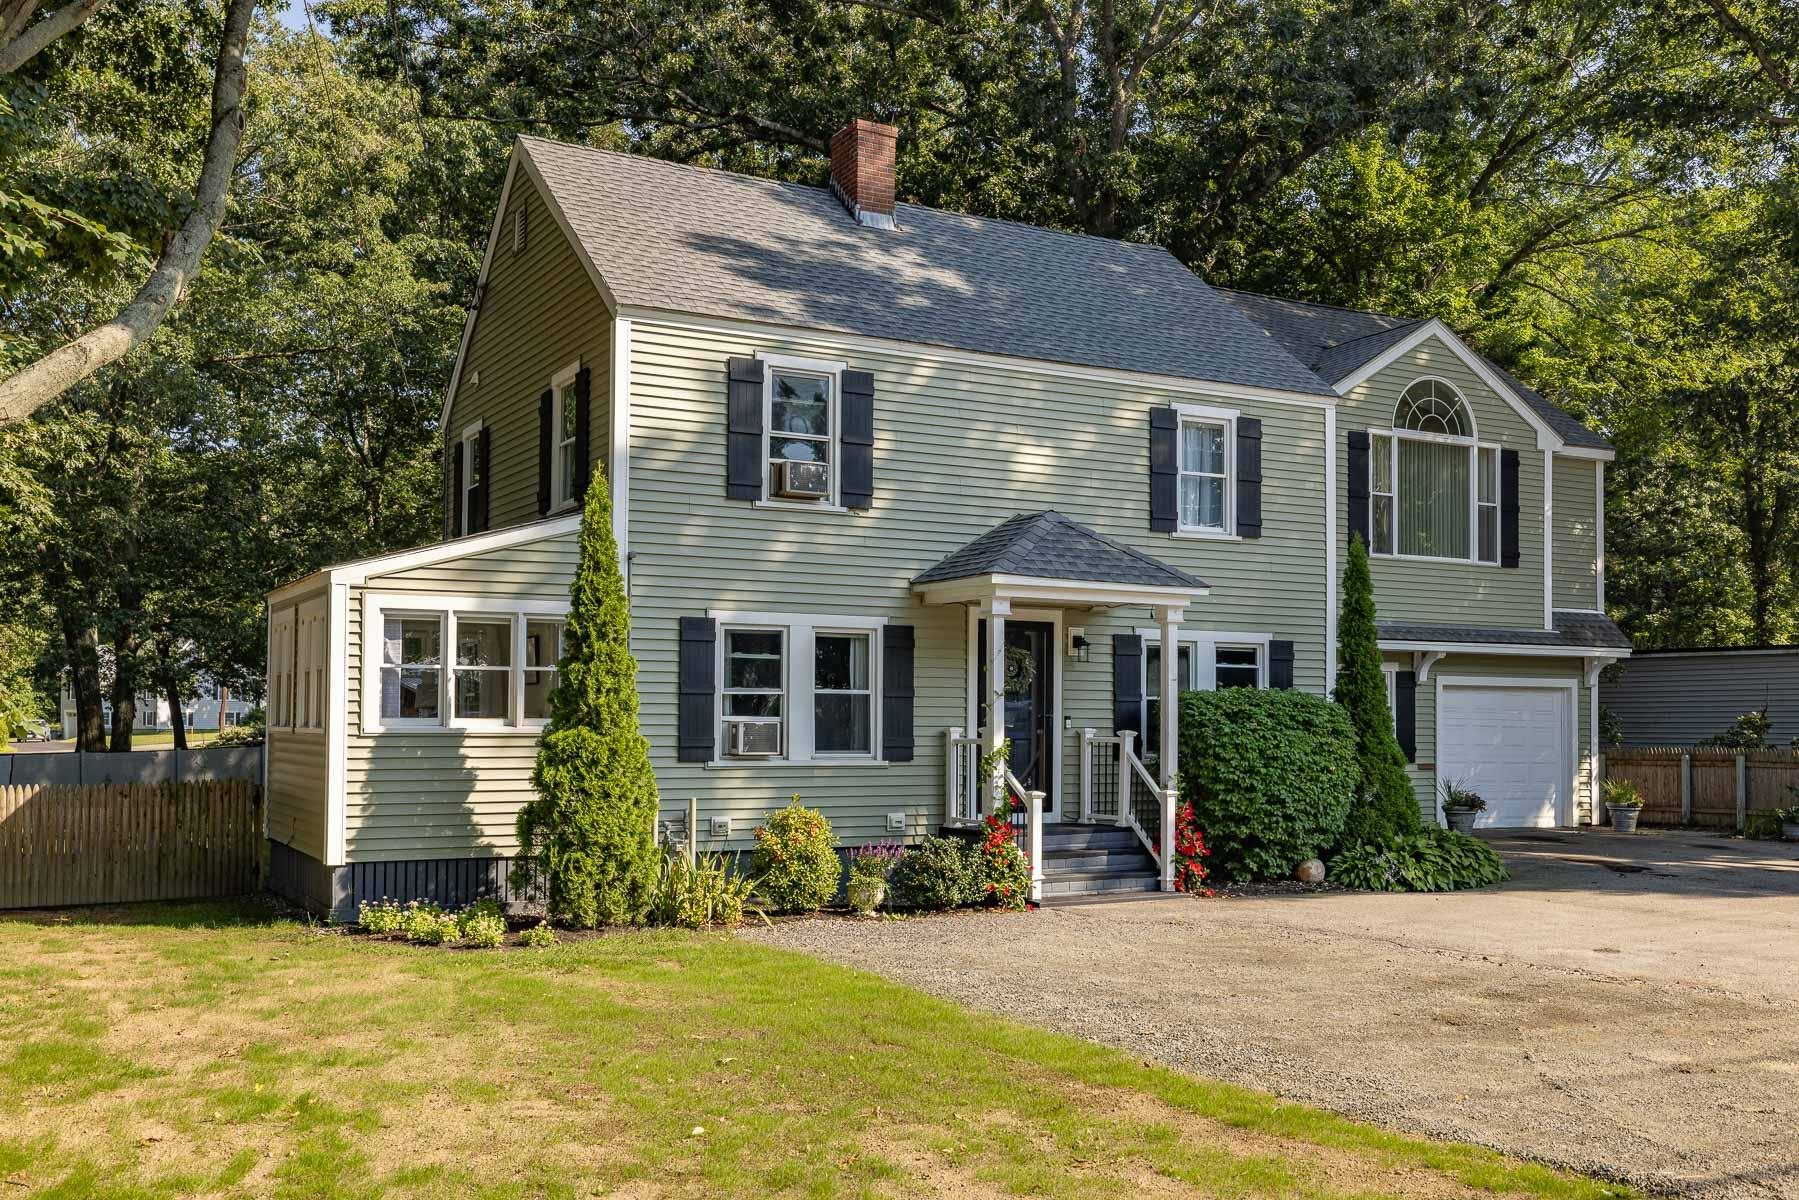
A rare opportunity to live in Portsmouth's coveted Elwyn Park neighborhood. Every room has been thoughtfully updated or renovated as well as the roof (2 yrs), exterior (3 yrs) and heating system. The main level has hardwood throughout and a neutral palate. Relax in the bright and spacious living/family room with a wood burning fireplace and light streaming in from 3 sides. Adjacent to the living room is an office/study with scenic views of the expansive yard and vegetation. The kitchen is the place to gather, with ample room for all your guests. The appliances are newer, and there is a dining area and a huge walk-in pantry conveniently located next to the garage for easy unloading of groceries. Also on the main level - a powder room and direct access from the kitchen to the oversized deck with hot tub. Head upstairs where you'll find 4 generously-sized bedrooms, including an ensuite primary with an amazing walk-in closet where no detail was missed including vaulted ceiling and custom closet fit out. The primary has a stylish bathroom with tiled shower, plus an additional sitting room with direct access to a balcony that looks onto the back yard. The option is there to separate the primary suite from the rest of the house to create an in-law or au pair with a private entrance. Outside you'll love whiling the afternoon away on the deck that overlooks the meticulously landscaped grounds. Attached garage, full basement, great school district on public transportatio
Interior Details
2205
4
3
Has Heating:
Yes
Heating Type:
Hot Water
Has Cooling:
No
Cooling Type:
N/A
Has Fuel:
Yes
Fuel Type:
Gas
Has Basement:
No
Basement Type:
Full
Has Flooring:
No
Flooring Type:
N/A
Has Fireplace:
Yes
Fireplace Type:
N/A
Property Details
16117
No
No
Type:
Garage, Attached
Location:
N/A
Status:
N/A
Number of Spaces:
1
N/A
N/A
N/A
N/A
N/A
N/A
N/A
Construction Details
Colonial
Aluminum/vinyl
N/A
Gable
Asphalt
Tax History
Year
Amount
Land
Improvement
Percent Change
Assessment
2019
$6,870
$126,600
$335,700
--%
$462,300
2018
$6,339
$109,000
$291,200
--%
$400,200
2017
$6,023
$96,900
$294,700
--%
$391,600

Average Home Price in 03801
Nearby Properties
Zip Code
Price
Bed
Bath
Sqft
Lot
Sold Date
$749,000
4 Beds
3 Baths
2,205 Sqft
16,117 Lot (sqft)
Sold 10/26/2026
$1,447,876
$1,447,876
3 Beds
3.5 Baths
2,210 Sqft
26,136 Lot (sqft)
Sold 10/27/2026






