Member Features
Find Real Estate Bargain!
Full foreclosure details
Home value, equity and ownership info
Find homes priced below market
Get full access with a FREE Account
Already a member?
$625,000
Listing Price4beds
3baths
3,324sqft
15,464sqft lot
1220 Ladbrooke Dr, Evansville, IN 47725
Member Features
Find Real Estate Bargain!
Full foreclosure details
Home value, equity and ownership info
Find homes priced below market
Get full access with a FREE Account
Already a member?
For Sale
New Listing
Off Market
Home type
Price / sqft
Year built
Home Details
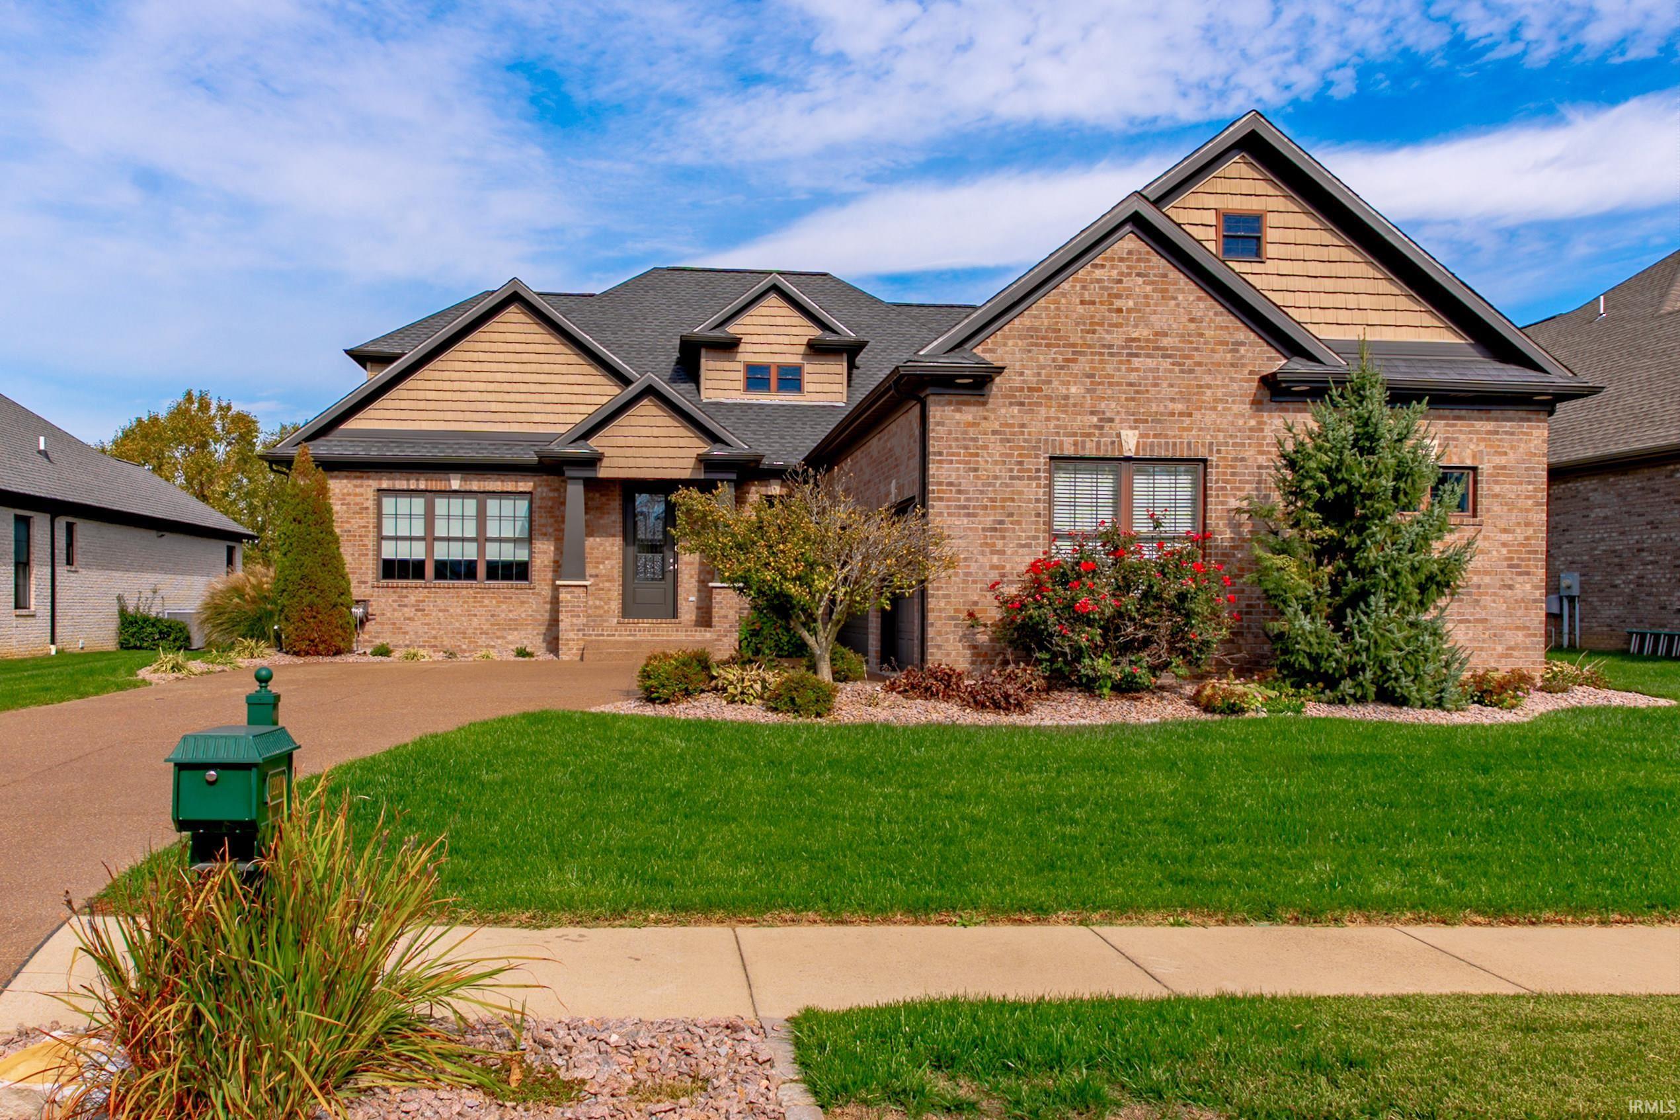
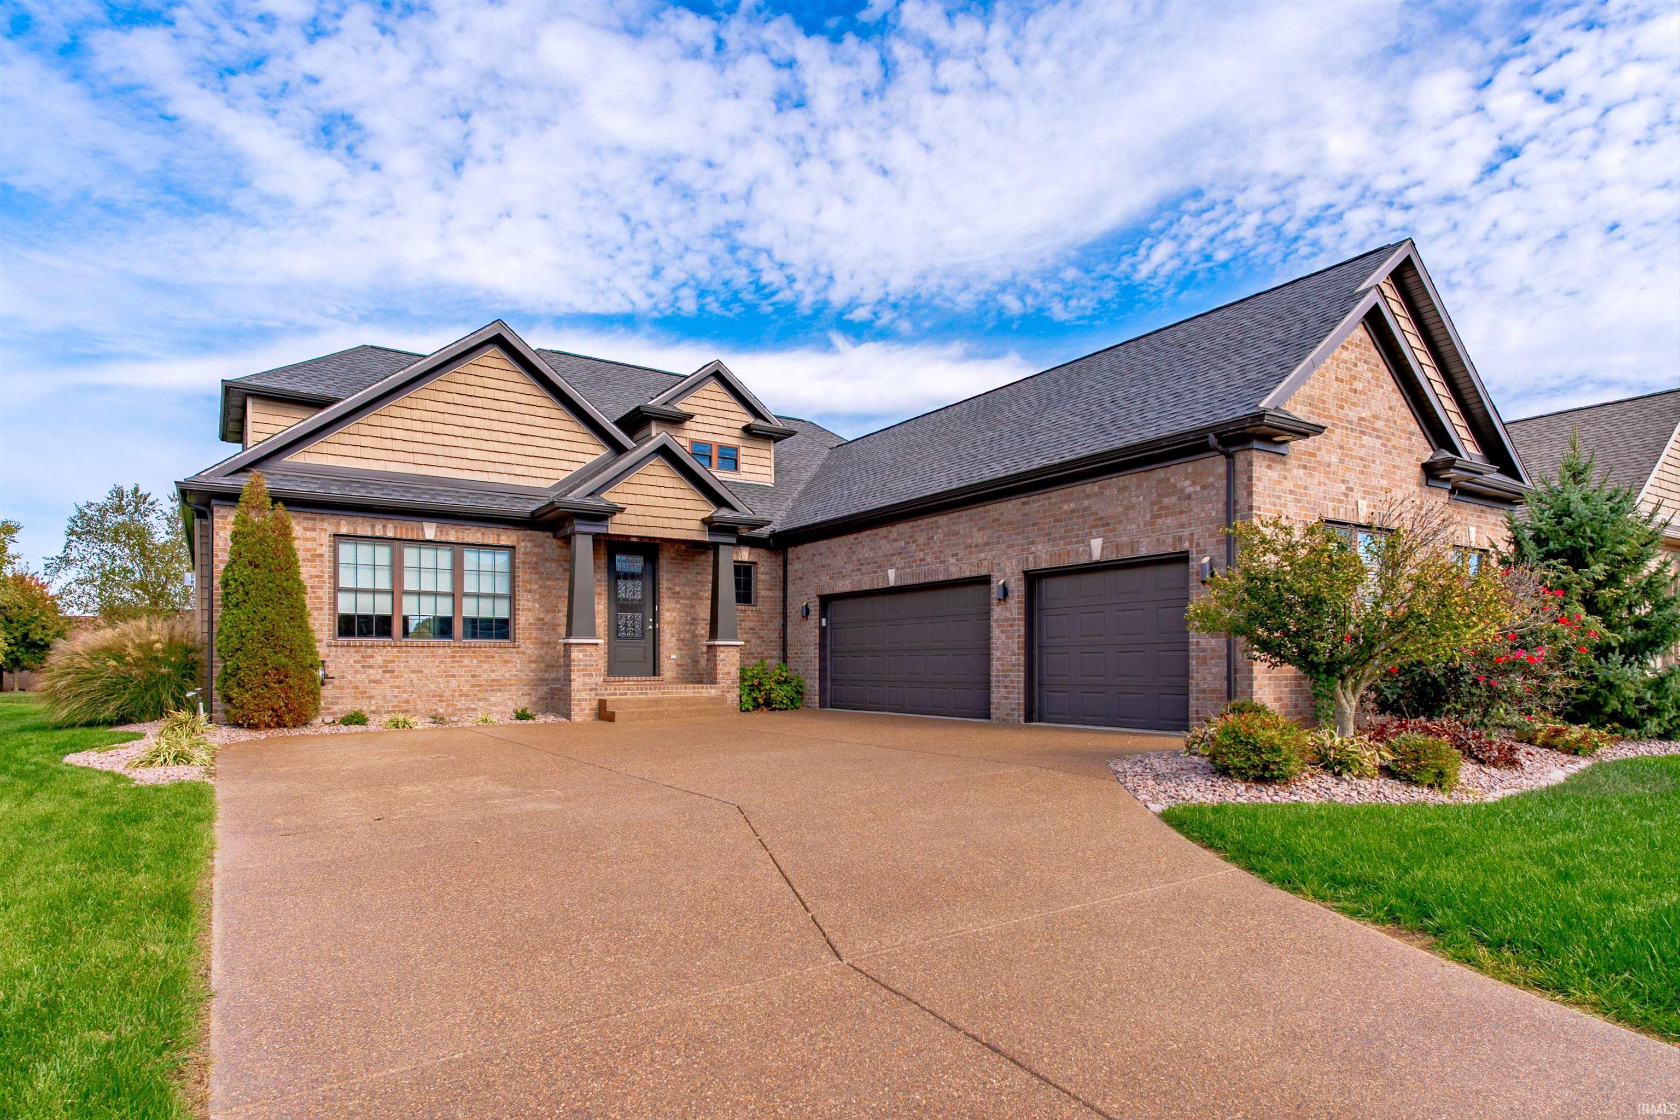
Situated in The Woods section of the desirable Cambridge subdivision this impressive 4 bedroom + bonus, 3 1/2 bath home offers great curb appeal, extensive landscaping, and oversized 3 car garage. You will appreciate the details this immaculate home has to offer including beamed ceiling, engineered hardwood flooring, crown molding, transom windows, and much more! The foyer opens to the great room with fireplace surrounded by custom built-ins opens to the gorgeous kitchen featuring custom cabinetry, granite countertops, large island with seating, top-of-the-line stainless steel appliances including gas cook top, pantry, and a large dining area. The main level owner suite with tray ceiling and double crown molding has an ensuite spa-like bath with double sink vanity, custom tiled walk-in shower, soaking tub, and a large walk-in closet. There is an additional main level bedroom with access to the full hall bath. The laundry with cabinetry is conveniently located near the bedrooms. There is a guest half bath on the main level. The second level offers two additional bedrooms with access to the full hall bath. There is also a spacious bonus room providing the ideal space for media, exercise, and play that could be an additional bedroom if desired. This unique floor plan features a mudroom with hooks, cabinetry, and seating that is accessed from the foyer or the oversized three-car garage with epoxy floors. The staircase from the garage leads to the 30x12 unfinished space that is pe
Interior Details
3324
4
3
Has Heating:
Yes
Heating Type:
Central
Has Cooling:
Yes
Cooling Type:
Central
Has Fuel:
Yes
Fuel Type:
Gas
Has Basement:
No
Basement Type:
No Basement
Has Flooring:
No
Flooring Type:
N/A
Has Fireplace:
Yes
Fireplace Type:
N/A
Property Details
15464
Yes
Yes
Type:
Garage, Attached
Location:
N/A
Status:
N/A
Number of Spaces:
3
N/A
N/A
N/A
N/A
N/A
N/A
N/A
Construction Details
N/A
N/A
N/A
N/A
Asphalt
Tax History
Year
Amount
Land
Improvement
Percent Change
Assessment
2019
$7,404
$52,400
$360,600
--%
$413,000
2019
$7,404
$52,400
$290,300
--%
$342,700
2018
$19
$600
$0
--%
$600
2017
$21
$700
$0
--%
$700
2016
$28
$1,200
$0
--%
$1,200

Average Home Price in 47725
Nearby Properties
Zip Code
Price
Bed
Bath
Sqft
Lot
Sold Date
$650,000
5 Beds
3.5 Baths
3,489 Sqft
10,890 Lot (sqft)
Sold 10/27/2026
$625,000
4 Beds
3 Baths
3,324 Sqft
15,464 Lot (sqft)
Sold 10/27/2026
$719,900
$719,900
3 Beds
3 Baths
3,020 Sqft
30,274 Lot (sqft)
Sold 10/13/2026
$628,900
4 Beds
6 Baths
3,230 Sqft
14,985 Lot (sqft)
Sold 10/13/2026
$649,000
4 Beds
4 Baths
3,440 Sqft
29,272 Lot (sqft)
Sold 10/13/2026