

Member Features
Find Real Estate Bargain!
Full foreclosure details
Home value, equity and ownership info
Find homes priced below market
Get full access with a FREE Account
Already a member?
$1,595,000
Listing Price2beds
2baths
1,879sqft
26,157sqft lot
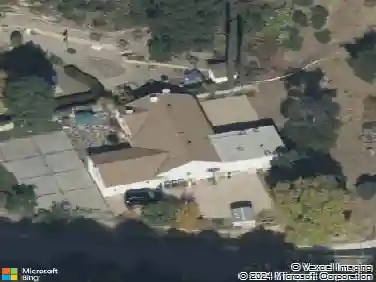
8420 LA Tuna Canyon Rd, Sun Valley, CA 91352
Member Features
Find Real Estate Bargain!
Full foreclosure details
Home value, equity and ownership info
Find homes priced below market
Get full access with a FREE Account
Already a member?
For Sale
Off Market
Home type
Price / sqft
Year built
Home Details
Welcome to 8420 La Tuna Canyon! A truly magical artist's retreat. Set on over half an acre, this enchanting property blends whimsy, serenity, and breathtaking natural beauty. Sunlight pours into every room, creating a warm, inviting atmosphere and a seamless indoor/outdoor flow reminiscent of a Tuscan villa. The home features 3 bedrooms and 2 bathrooms, along with a chef-inspired kitchen outfitted with Sub-Zero, Wolf, and Thermador appliances. An additional studio/flex space, wine cellar, basement, and separate garage offer endless creative and practical uses. The living room boasts cathedral beamed ceilings and opens to a beautiful brick patio with a cozy outdoor fireplace. The grounds feel like a private sanctuary. Multiple outdoor living and dining areas invite morning coffee, evening gatherings, or quiet reflection among mature cacti, desert flora, and a tranquil lily pond, a favorite stop for visiting deer and wildlife on warm summer days. Perched a quarter-mile above the street, the property offers exceptional privacy, sweeping canyon views, and a level of peacefulness that feels worlds away, yet is only 12 minutes to Burbank Airport and 15 minutes to Pasadena. Bring your horses, farm animals, and green thumb as it is zoned for equestrian and light agricultural use. This property is as versatile as it is rare. A truly one-of-a-kind offering.
Interior Details
1879
2
2
Has Heating:
Yes
Heating Type:
Central
Has Cooling:
Yes
Cooling Type:
Central
Has Fuel:
No
Fuel Type:
N/A
Has Basement:
No
Basement Type:
N/A
Has Flooring:
No
Flooring Type:
N/A
Has Fireplace:
Yes
Fireplace Type:
N/A
Property Details
26157
Yes
No
Type:
Garage, Detached
Location:
N/A
Status:
N/A
Number of Spaces:
1
N/A
N/A
N/A
N/A
N/A
N/A
N/A
Construction Details
Spanish
N/A
N/A
Gable
Tile
Tax History
Year
Amount
Land
Improvement
Percent Change
Assessment
2019
$11,996
$714,000
$306,000
--%
$1,020,000
2019
$11,996
$700,000
$300,000
--%
$1,000,000
2018
$6,134
$323,154
$173,398
--%
$496,552
2017
$6,000
$316,818
$169,999
--%
$486,817
2016
$5,852
$310,606
$166,666
--%
$477,272
2014
$5,800
$299,949
$160,948
--%
$460,897
2013
$5,800
$298,594
$160,221
--%
$458,815
2012
$8,117
$448,800
$192,780
--%
$641,580

Average Home Price in 91352
Nearby Properties
Zip Code
Price
Bed
Bath
Sqft
Lot
Sold Date
$1,194,038
$1,194,038
2 Beds
2 Baths
1,708 Sqft
45,533 Lot (sqft)
Sold 10/27/2026
$1,595,000
$1,595,000
2 Beds
2 Baths
1,879 Sqft
26,157 Lot (sqft)
Sold 10/27/2026
Calculators
Mortgage
Mortgage Calculator
Details for 8420 LA TUNA CANYON RD
Property Debt
Foreclosure Contact Details
Similar Homes Nearby
Guides for La Tuna Canyon Rd

In August 2024, LA’s pre-foreclosures plummeted 50% from July and 60% from last year, suggesting better economic conditions or successful homeowner interventions. Similar trends in San Jose, while SF and SD remain stable. Sacramento shows significant improvement. LA’s efforts stand out. #HousingMarket #LosAngeles



