Member Features
Find Real Estate Bargain!
Full foreclosure details
Home value, equity and ownership info
Find homes priced below market
Get full access with a FREE Account
Already a member?
$325,000
Listing Price3beds
2baths
1,448sqft
3,646sqft lot
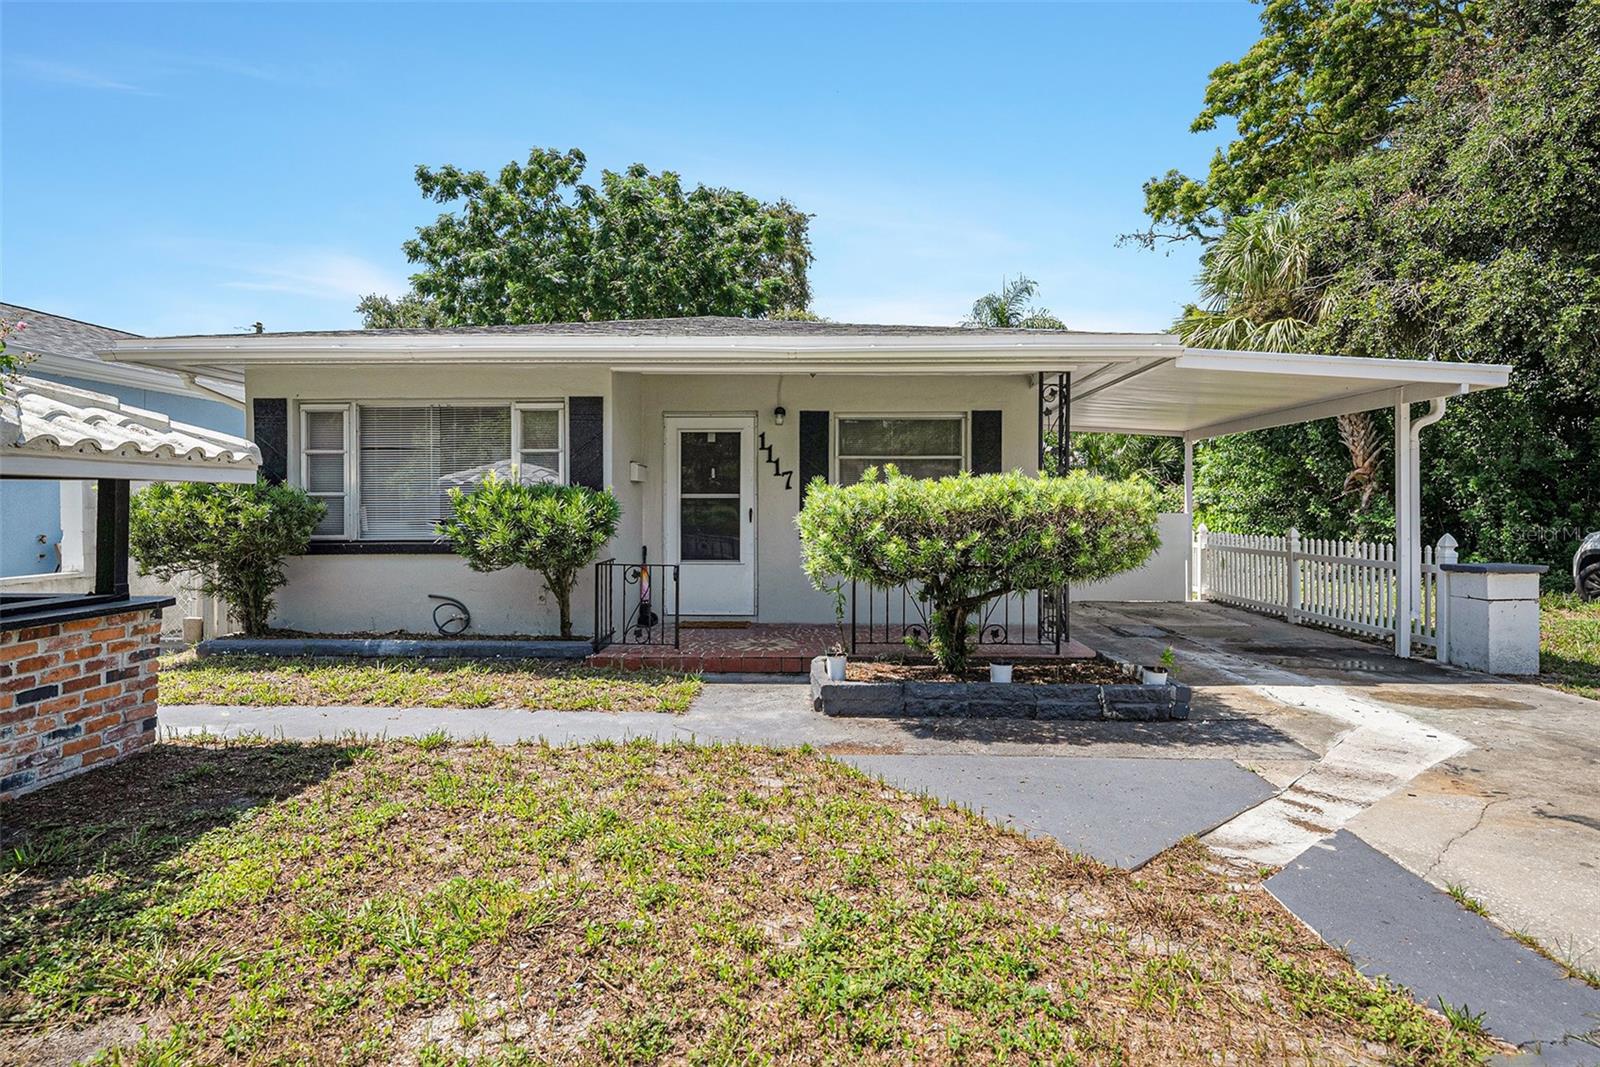
1117 LA Salle St, Clearwater, FL 33755
Member Features
Find Real Estate Bargain!
Full foreclosure details
Home value, equity and ownership info
Find homes priced below market
Get full access with a FREE Account
Already a member?
For Sale
Off Market
Home type
Price / sqft
Year built
Home Details
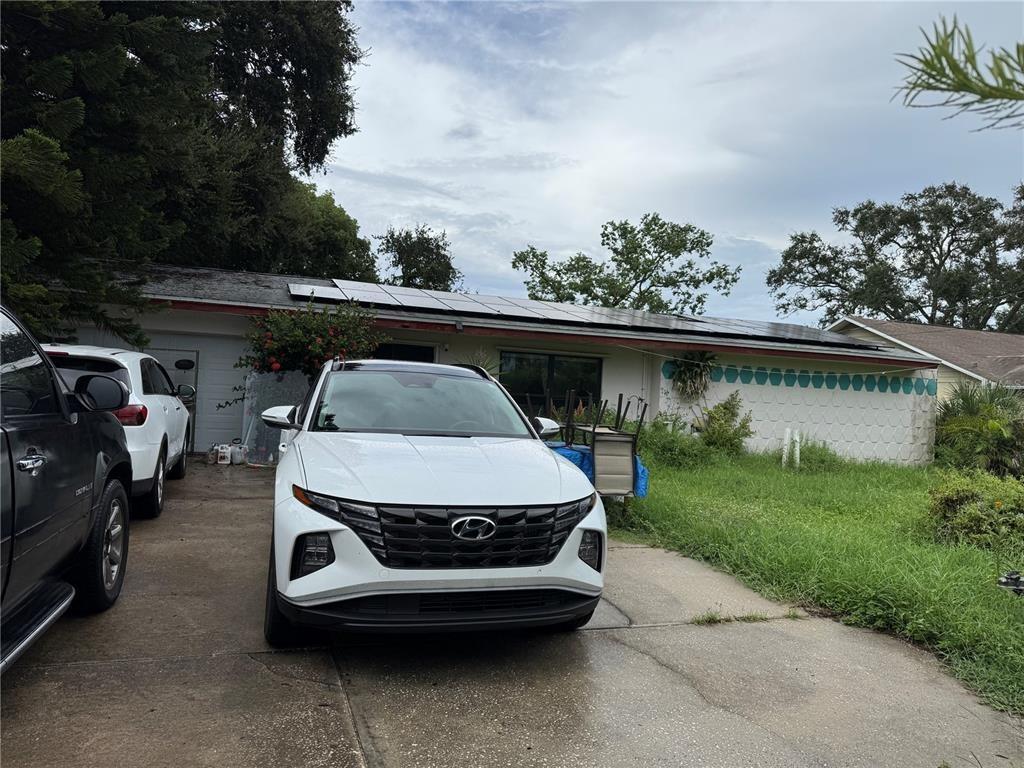
Welcome to this beautifully remodeled home, featuring 1, 448 sqft of living space and a total of 1, 697 sqft under the roof. Nestled on a 3, 636 sqft lot (0.0837 acres), this 3-bedroom, 2-bathroom home offers modern comfort and style. The oversized master bedroom has a private entrance from the driveway, making it an ideal candidate for conversion into an efficiency apartment. This home underwent a complete renovation in 2021/2022, ensuring a fresh and updated living experience. Key upgrades include a new roof installed on 12/30/2020, a new HVAC system as of 01/09/2022, and a new water heater in 2022. The kitchen features sleek black appliances from 2022, and the entire home is adorned with luxury vinyl plank (LVP) flooring installed in 2023. Additional upgrades include new plumbing done in 2022/2023 and a new electrical panel installed on 05/26/2023. With no HOA fees, this home offers freedom and flexibility for its new owners.
Interior Details
1448
3
2
Has Heating:
Yes
Heating Type:
Central
Has Cooling:
Yes
Cooling Type:
Central
Has Fuel:
No
Fuel Type:
N/A
Has Basement:
No
Basement Type:
N/A
Has Flooring:
No
Flooring Type:
Carpet
Has Fireplace:
Yes
Fireplace Type:
N/A
Property Details
3646
No
No
Type:
Carport (unspecified)
Location:
N/A
Status:
N/A
Number of Spaces:
1
No
No
No
No
No
No
No
Construction Details
Custom Design
Brick/concrete Block Stucco
N/A
Gable/hip
Concrete
Tax History
Year
Amount
Land
Improvement
Percent Change
Assessment
2020
$603
$0
$0
--%
$63,845
2019
$600
$15,898
$46,512
--%
$62,410
2018
$116
$0
$0
--%
$31,079
2017
$100
$0
$0
--%
$30,440
2016
$89
$0
$0
--%
$29,814
2014
$353
$0
$0
--%
$42,135
2013
$418
$0
$0
--%
$44,988
2012
$1,091
$0
$0
--%
$46,281

Average Home Price in 33755
Nearby Properties
Zip Code
Price
Bed
Bath
Sqft
Lot
Sold Date
$224,803
2 Beds
1 Baths
1,474 Sqft
7,270 Lot (sqft)
Sold 07/07/2026
$361,194
4 Beds
2 Baths
1,517 Sqft
7,200 Lot (sqft)
Sold 07/07/2026
$325,000
3 Beds
2 Baths
1,448 Sqft
3,646 Lot (sqft)
Sold 09/29/2026
$340,322
3 Beds
2 Baths
1,252 Sqft
7,144 Lot (sqft)
Sold 10/27/2026
$256,356
3 Beds
2 Baths
1,329 Sqft
3,650 Lot (sqft)
Sold 10/26/2026
$334,930
-- Beds
2 Baths
1,266 Sqft
5,009 Lot (sqft)
Sold 10/27/2026
$410,000
4 Beds
2 Baths
1,560 Sqft
6,294 Lot (sqft)
Sold 10/26/2026
$380,000
5 Beds
4 Baths
1,640 Sqft
9,082 Lot (sqft)
Sold 10/26/2026
$295,000
$295,000
5 Beds
2 Baths
1,552 Sqft
7,235 Lot (sqft)
Sold 10/27/2026