Member Features
Find Real Estate Bargain!
Full foreclosure details
Home value, equity and ownership info
Find homes priced below market
Get full access with a FREE Account
Already a member?
$799,000
Listing Price--beds
--baths
1,167sqft
16,248sqft lot
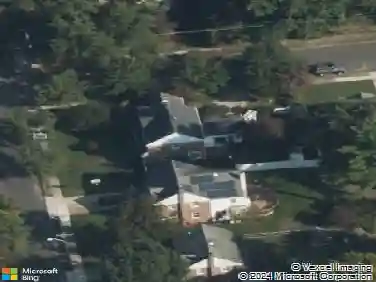
371 Kresson Rd, Cherry Hill, NJ 08034
Member Features
Find Real Estate Bargain!
Full foreclosure details
Home value, equity and ownership info
Find homes priced below market
Get full access with a FREE Account
Already a member?
For Sale
Off Market
Home type
Price / sqft
Year built
Home Details
371 Kresson Road is a fully reimagined 4-bed, 3.5-bath residence offering 4,300 square feet of total living space in the heart of Cherry Hill. Meticulously updated from the studs up, this custom-renovated property provides the rare combination of move-in-ready high end luxury and exceptional square footage. The exterior features a new roof, new windows, new siding, and an inviting new front porch. The house also sits far back from the road and has a large u shape driveway - great for guest parking. Inside, the open-concept main floor is flooded with natural light and anchored by new hardwood flooring throughout. The kitchen is a true centerpiece, featuring a 10-foot waterfall quartz island, custom white cabinetry with gold hardware, under-cabinet lighting, a custom hood vent, and a walk-in pantry. Beyond the kitchen, the main floor includes a fireplace-lit living room, a home office or flex space like a kids playroom, a practical storage closet, powder room, and a dedicated drop zone conveniently located off the oversized 2-car garage-which is custom-built to easily house 4 vehicles, making it ideal for car enthusiasts, a workshop, or extensive storage. The 2nd floor boasts 9-foot ceilings and a massive landing that leads to four generously sized bedrooms. The primary suite is a private retreat with double-door entry, vaulted ceilings, and two custom walk-in closets. Its en-suite bath is finished with marble tile, dual vanities one including a make up area, a standalone soaki
Interior Details
1167
N/A
N/A
Has Heating:
No
Heating Type:
N/A
Has Cooling:
No
Cooling Type:
N/A
Has Fuel:
No
Fuel Type:
N/A
Has Basement:
No
Basement Type:
N/A
Has Flooring:
No
Flooring Type:
N/A
Has Fireplace:
Yes
Fireplace Type:
N/A
Property Details
16248
No
No
Type:
N/A
Location:
N/A
Status:
N/A
Number of Spaces:
N/A
N/A
N/A
N/A
N/A
N/A
N/A
N/A
Construction Details
N/A
N/A
N/A
N/A
N/A
Tax History
Year
Amount
Land
Improvement
Percent Change
Assessment
2020
$6,664
$57,600
$107,000
--%
$164,600
2019
$6,661
$57,600
$107,000
--%
$164,600
2018
$6,643
$57,600
$107,000
--%
$164,600
2017
$6,552
$57,600
$107,000
--%
$164,600
2016
$6,465
$57,600
$107,000
--%
$164,600
2013
$5,681
$57,600
$107,000
--%
$164,600
2012
$5,695
$40,900
$62,400
--%
$103,300

Average Home Price in 08034
Nearby Properties
Zip Code
Price
Bed
Bath
Sqft
Lot
Sold Date
$799,000
-- Beds
-- Baths
1,167 Sqft
16,248 Lot (sqft)
Sold 10/13/2026
$599,000
3 Beds
2 Baths
1,232 Sqft
7,745 Lot (sqft)
Sold 10/13/2026
$249,999
2 Beds
2 Baths
1,111 Sqft
8,398 Lot (sqft)
Sold 09/29/2026