Member Features
Find Real Estate Bargain!
Full foreclosure details
Home value, equity and ownership info
Find homes priced below market
Get full access with a FREE Account
Already a member?
$414,713
Listing Price3beds
2.5baths
1,747sqft
9,148sqft lot
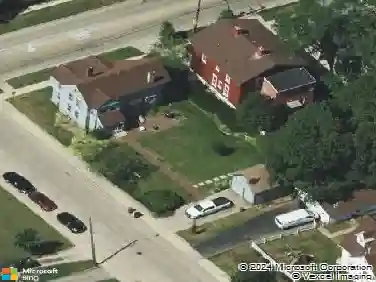
1471 Knotty Pine Dr, Elgin, IL 60123
Member Features
Find Real Estate Bargain!
Full foreclosure details
Home value, equity and ownership info
Find homes priced below market
Get full access with a FREE Account
Already a member?
For Sale
Home type
Price / sqft
Year built
Home Details
MOVE-IN READY GEM WITH SPACE, STYLE & ENTERTAINMENT APPEAL! Welcome to this immaculately maintained 3-bedroom, 2.5-bath home that truly has it all! From the moment you step inside, you'll notice the pride of ownership and thoughtful upgrades throughout. Interior Highlights: Stunning family room with vaulted ceilings and newer carpet-bright, open, and inviting. Commercial type Vinyl Laminate Oak Like Flooring. Elegant oak railings add warmth and character Spacious custom eat-in kitchen featuring: White kitchen cabinets, pantry, newer flooring. Formal living & dining rooms-perfect for hosting and entertaining, both also with Commercial Type Oak Like Vinyl Laminate Flooring. Luxurious primary suite with: Cathedral ceilings Large walk-in closet Half-round window for natural light Private bath with double vanity Additional Living Space: Finished basement with a versatile rec room + dedicated office area-ideal for work or play Convenient 1st floor laundry. New water heater as of 12/28/2025. All appliances stay, including the basement refrigerator. Outdoor Living at Its Best: Super deep backyard-plenty of room to relax or play Oversized custom deck-perfect for entertaining guests Fully fenced yard with storage shed Sliding doors provide seamless indoor-outdoor flow Location, Location, Location! Situated in a highly desirable area, close to everything you need-shopping, dining, schools, and more! SUPER CLEAN * MOVE-IN READY * MUST SEE!
Interior Details
1747
3
2.5
Has Heating:
Yes
Heating Type:
Forced Air With Air Conditioning
Has Cooling:
Yes
Cooling Type:
N/A
Has Fuel:
Yes
Fuel Type:
Gas
Has Basement:
No
Basement Type:
Basement (unspecified)
Has Flooring:
No
Flooring Type:
N/A
Has Fireplace:
Yes
Fireplace Type:
N/A
Property Details
9148
Yes
No
Type:
Garage, Attached
Location:
N/A
Status:
N/A
Number of Spaces:
2
N/A
N/A
N/A
N/A
N/A
N/A
N/A
Construction Details
Traditional/old
Aluminum
N/A
N/A
N/A
Tax History
Year
Amount
Land
Improvement
Percent Change
Assessment
2019
$6,762
$19,831
$58,574
--%
$78,405
2018
$6,709
$18,682
$55,180
--%
$73,862
2017
$6,564
$17,661
$52,165
--%
$69,826
2016
$6,268
$16,385
$48,395
--%
$64,780
2015
$6,189
$15,018
$44,358
--%
$59,376
2013
$5,003
$15,224
$39,894
--%
$55,118

Average Home Price in 60123
Nearby Properties
Zip Code
Price
Bed
Bath
Sqft
Lot
Sold Date
$402,712
$402,712
3 Beds
2.5 Baths
1,621 Sqft
9,583 Lot (sqft)
Sold 10/01/2026
$415,715
$415,715
3 Beds
2.5 Baths
1,725 Sqft
9,148 Lot (sqft)
Sold 10/26/2026
$414,713
$414,713
3 Beds
2.5 Baths
1,747 Sqft
9,148 Lot (sqft)
Sold 10/26/2026
$399,900
$399,900
3 Beds
3 Baths
1,747 Sqft
9,583 Lot (sqft)
Sold 10/26/2026