Member Features
Find Real Estate Bargain!
Full foreclosure details
Home value, equity and ownership info
Find homes priced below market
Get full access with a FREE Account
Already a member?
$349,000
Listing Price3beds
3baths
2,496sqft
43,560sqft lot
35 Knotty Pine Dr, Cameron, NC 28326
Member Features
Find Real Estate Bargain!
Full foreclosure details
Home value, equity and ownership info
Find homes priced below market
Get full access with a FREE Account
Already a member?
For Sale
Off Market
Home type
Price / sqft
Year built
Home Details
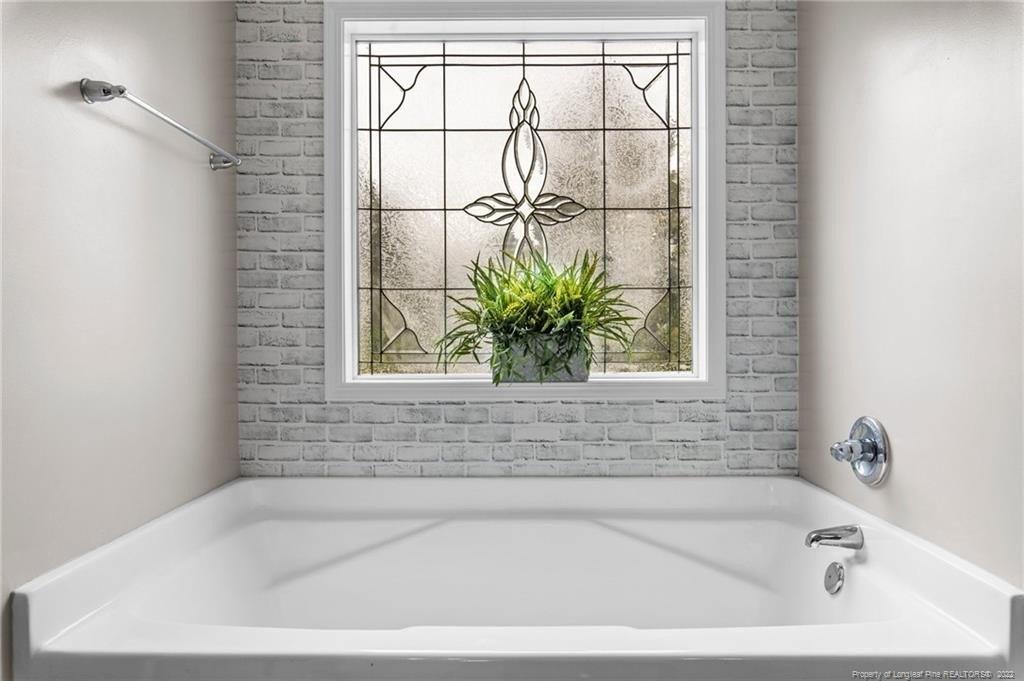
The Hillcrest floor plan is thoughtfully designed for both functionality and comfort. The main level features a spacious great room with a fireplace, an open-concept kitchen with granite countertops, stainless steel appliances, and a refrigerator, along with a dining area. The primary bedroom includes a tray ceiling, walk-in closet, and an ensuite bathroom with a double vanity, separate shower, and garden tub. A second bedroom with a walk-in closet and a full bathroom are also on the main floor. Upstairs, you'll find a third bedroom, a recreation room perfect for entertaining or relaxing, or can be used as an office, playroom, or additional living space, and a third full-size bathroom. The outdoor area includes a covered patio, providing an ideal spot for outdoor enjoyment. This layout combines convenience and style, with well-appointed spaces on both levels.
Interior Details
2496
3
3
Has Heating:
Yes
Heating Type:
Heat Pump
Has Cooling:
Yes
Cooling Type:
Central
Has Fuel:
No
Fuel Type:
N/A
Has Basement:
No
Basement Type:
N/A
Has Flooring:
No
Flooring Type:
N/A
Has Fireplace:
Yes
Fireplace Type:
N/A
Property Details
43560
No
No
Type:
N/A
Location:
N/A
Status:
N/A
Number of Spaces:
N/A
N/A
N/A
N/A
N/A
N/A
N/A
N/A
Construction Details
N/A
Aluminum/vinyl
N/A
Gable
N/A
Tax History
Year
Amount
Land
Improvement
Percent Change
Assessment
2019
$1,779
$32,000
$164,540
--%
$196,540
2018
$1,740
$32,000
$164,540
--%
$196,540
2017
$1,740
$32,000
$164,540
--%
$196,540
2016
$1,460
$25,000
$172,820
--%
$197,820
2014
$212
$25,000
$0
--%
$25,000
2013
$206
$25,000
$0
--%
$25,000
2012
$206
$25,000
$0
--%
$25,000

Average Home Price in 28326
Nearby Properties
Zip Code
Price
Bed
Bath
Sqft
Lot
Sold Date
$321,599
$321,599
-- Beds
-- Baths
2,166 Sqft
25,265 Lot (sqft)
Sold 10/13/2026
$349,000
3 Beds
3 Baths
2,496 Sqft
43,560 Lot (sqft)
Sold 09/29/2026
$356,249
$356,249
3 Beds
3 Baths
2,445 Sqft
43,560 Lot (sqft)
Sold 10/13/2026
$305,673
$305,673
3 Beds
2 Baths
2,353 Sqft
43,560 Lot (sqft)
Sold 10/26/2026
$415,000
$415,000
-- Beds
-- Baths
2,816 Sqft
43,560 Lot (sqft)
Sold 10/26/2026