Member Features
Find Real Estate Bargain!
Full foreclosure details
Home value, equity and ownership info
Find homes priced below market
Get full access with a FREE Account
Already a member?
$525,000
Listing Price5beds
4baths
3,640sqft
14,810sqft lot
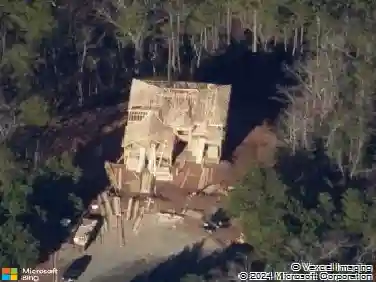
22 Knollwood Way Nw, Cartersville, GA 30121
Member Features
Find Real Estate Bargain!
Full foreclosure details
Home value, equity and ownership info
Find homes priced below market
Get full access with a FREE Account
Already a member?
For Sale
Off Market
Home type
Price / sqft
Year built
Home Details
Move-In Ready and Beautifully Updated, This Exceptional Home Offers the Perfect Blend of Space, Comfort and Lifestyle.nnFrom the moment you arrive, you'll be drawn in by the charming curb appeal and welcoming front porch. Step inside to discover a bright, freshly painted interior featuring brand-new flooring throughout the main level, creating a modern, clean aesthetic that's truly move-in ready.nnThe versatile floor plan is designed to fit today's lifestyle. Just off the foyer, the separate dining room offers flexibility to serve as a formal dining space, private home office, playroom, or study. The spacious fireside family room flows seamlessly into the gourmet kitchen, making it easy to entertain guests or enjoy everyday living. With abundant cabinetry, generous counter space and an open-concept design, this kitchen is truly the heart of the home.nnA main-level bedroom and full bath provide an ideal setup for guests, multigenerational living, or a private retreat.nnUpstairs, the oversized owner's suite offers a peaceful escape with a spa-inspired bath featuring dual vanities, a large walk-in shower and ample closet space. Additional secondary bedrooms provide plenty of room for family, guests, hobbies or work-from-home needs.nnThe unfinished basement offers endless possibilities to customize the space to fit your lifestyle-whether you envision a home theater, fitness studio, game room, workshop or additional living space.nnOutside, enjoy a private wooded backyard perfect f
Interior Details
3640
5
4
Has Heating:
Yes
Heating Type:
Central
Has Cooling:
Yes
Cooling Type:
Central
Has Fuel:
No
Fuel Type:
N/A
Has Basement:
No
Basement Type:
Unfinished
Has Flooring:
No
Flooring Type:
Hardwood
Has Fireplace:
Yes
Fireplace Type:
N/A
Property Details
14810
Yes
Yes
Type:
N/A
Location:
N/A
Status:
N/A
Number of Spaces:
N/A
N/A
N/A
N/A
N/A
N/A
N/A
N/A
Construction Details
Ranch
Fiber Cement Siding (hardi-board/hardi-plank)
N/A
Hip
Composition Shingle
Tax History
Year
Amount
Land
Improvement
Percent Change
Assessment
2020
$148
$5,400
$0
--%
$5,400
2019
$99
$3,600
$0
--%
$3,600
2018
$100
$3,600
$0
--%
$3,600
2017
$151
$5,400
$0
--%
$5,400
2016
$101
$3,600
$0
--%
$3,600
2014
$105
$3,600
$0
--%
$3,600
2013
$99
$3,600
$0
--%
$3,600
2012
$351
$13,600
$0
--%
$13,600

Average Home Price in 30121
Nearby Properties
Zip Code
Price
Bed
Bath
Sqft
Lot
Sold Date
$473,155
4 Beds
4 Baths
3,622 Sqft
14,810 Lot (sqft)
Sold 10/26/2026
$475,000
5 Beds
4 Baths
3,420 Sqft
14,375 Lot (sqft)
Sold 10/26/2026
$526,327
4 Beds
4 Baths
3,962 Sqft
14,810 Lot (sqft)
Sold 10/26/2026
$525,000
5 Beds
4 Baths
3,640 Sqft
14,810 Lot (sqft)
Sold 10/26/2026
$585,000
4 Beds
3.5 Baths
4,045 Sqft
13,068 Lot (sqft)
Sold 10/26/2026