Member Features
Find Real Estate Bargain!
Full foreclosure details
Home value, equity and ownership info
Find homes priced below market
Get full access with a FREE Account
Already a member?
$802,073
Listing Price4beds
4baths
3,331sqft
38,768sqft lot
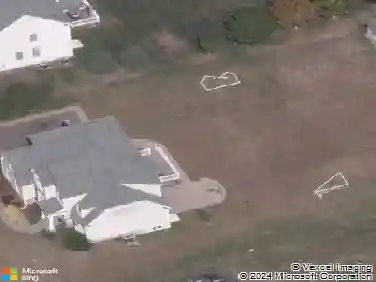
86 Knollwood Dr, Glastonbury, CT 06033
Member Features
Find Real Estate Bargain!
Full foreclosure details
Home value, equity and ownership info
Find homes priced below market
Get full access with a FREE Account
Already a member?
For Sale
Home type
Price / sqft
Year built
Home Details
Welcome to a beautifully appointed, expansive home designed for effortless living and elevated entertaining. Set on a manicured lot with a sparkling in-ground pool, this residence offers an exceptional blend of generous living spaces, thoughtful updates, and indoor-outdoor appeal. A welcoming open foyer sets the tone & flows seamlessly into the formal living and dining rooms, creating an inviting space for both everyday living and special occasions. At the heart of the home, the spacious eat-in kitchen has been thoughtfully updated with rich cherry cabinetry, granite countertops, a Sub-Zero refrigerator, double ovens, and a wine cooler-perfectly suited for everything from casual mornings to sophisticated gatherings. The adjoining family room is warm and inviting, featuring soaring vaulted ceilings and a stone fireplace with wood-stove insert. A heated sunroom extends the living space and provides a beautiful transition to the outdoor entertaining areas, where a spacious deck overlooks the fantastic in-ground pool and private backyard. Whether hosting summer celebrations or enjoying a quiet evening poolside, the outdoor setting truly feels like your own private retreat. The main level offers exceptional flexibility, including a dedicated office with built-ins that could easily serve as a fifth bedroom, along with the spacious primary suite featuring a private bathroom, an additional bedroom, and another full bath. A convenient first-floor laundry area is located in the
Interior Details
3331
4
4
Has Heating:
Yes
Heating Type:
Hot Water
Has Cooling:
Yes
Cooling Type:
N/A
Has Fuel:
Yes
Fuel Type:
Oil
Has Basement:
No
Basement Type:
Finished
Has Flooring:
No
Flooring Type:
N/A
Has Fireplace:
Yes
Fireplace Type:
N/A
Property Details
38768
No
No
Type:
N/A
Location:
N/A
Status:
N/A
Number of Spaces:
N/A
N/A
N/A
N/A
N/A
N/A
N/A
N/A
Construction Details
Colonial
Aluminum/vinyl
N/A
Gambrel
Asphalt
Tax History
Year
Amount
Land
Improvement
Percent Change
Assessment
2020
$11,631
$100,000
$215,200
--%
$315,200
2019
$11,461
$100,000
$215,200
--%
$315,200
2018
$11,347
$100,000
$215,200
--%
$315,200
2017
$11,250
$100,000
$200,400
--%
$300,400
2016
$11,601
$100,000
$218,700
--%
$318,700
2014
$11,362
$100,000
$218,700
--%
$318,700
2011
$11,186
$100,000
$218,700
--%
$318,700

Average Home Price in 06033
Nearby Properties
Zip Code
Price
Bed
Bath
Sqft
Lot
Sold Date
$696,370
5 Beds
2.5 Baths
2,877 Sqft
40,075 Lot (sqft)
Sold 06/09/2026
$802,073
4 Beds
4 Baths
3,331 Sqft
38,768 Lot (sqft)
Sold 10/27/2026