
Member Features
Find Real Estate Bargain!
Full foreclosure details
Home value, equity and ownership info
Find homes priced below market
Get full access with a FREE Account
Already a member?
$599,000
Listing Price3beds
2.5baths
2,683sqft
40,075sqft lot
945 Knollwood Cir, Cheshire, CT 06410
Member Features
Find Real Estate Bargain!
Full foreclosure details
Home value, equity and ownership info
Find homes priced below market
Get full access with a FREE Account
Already a member?
For Sale
Off Market
Home type
Price / sqft
Year built
Home Details
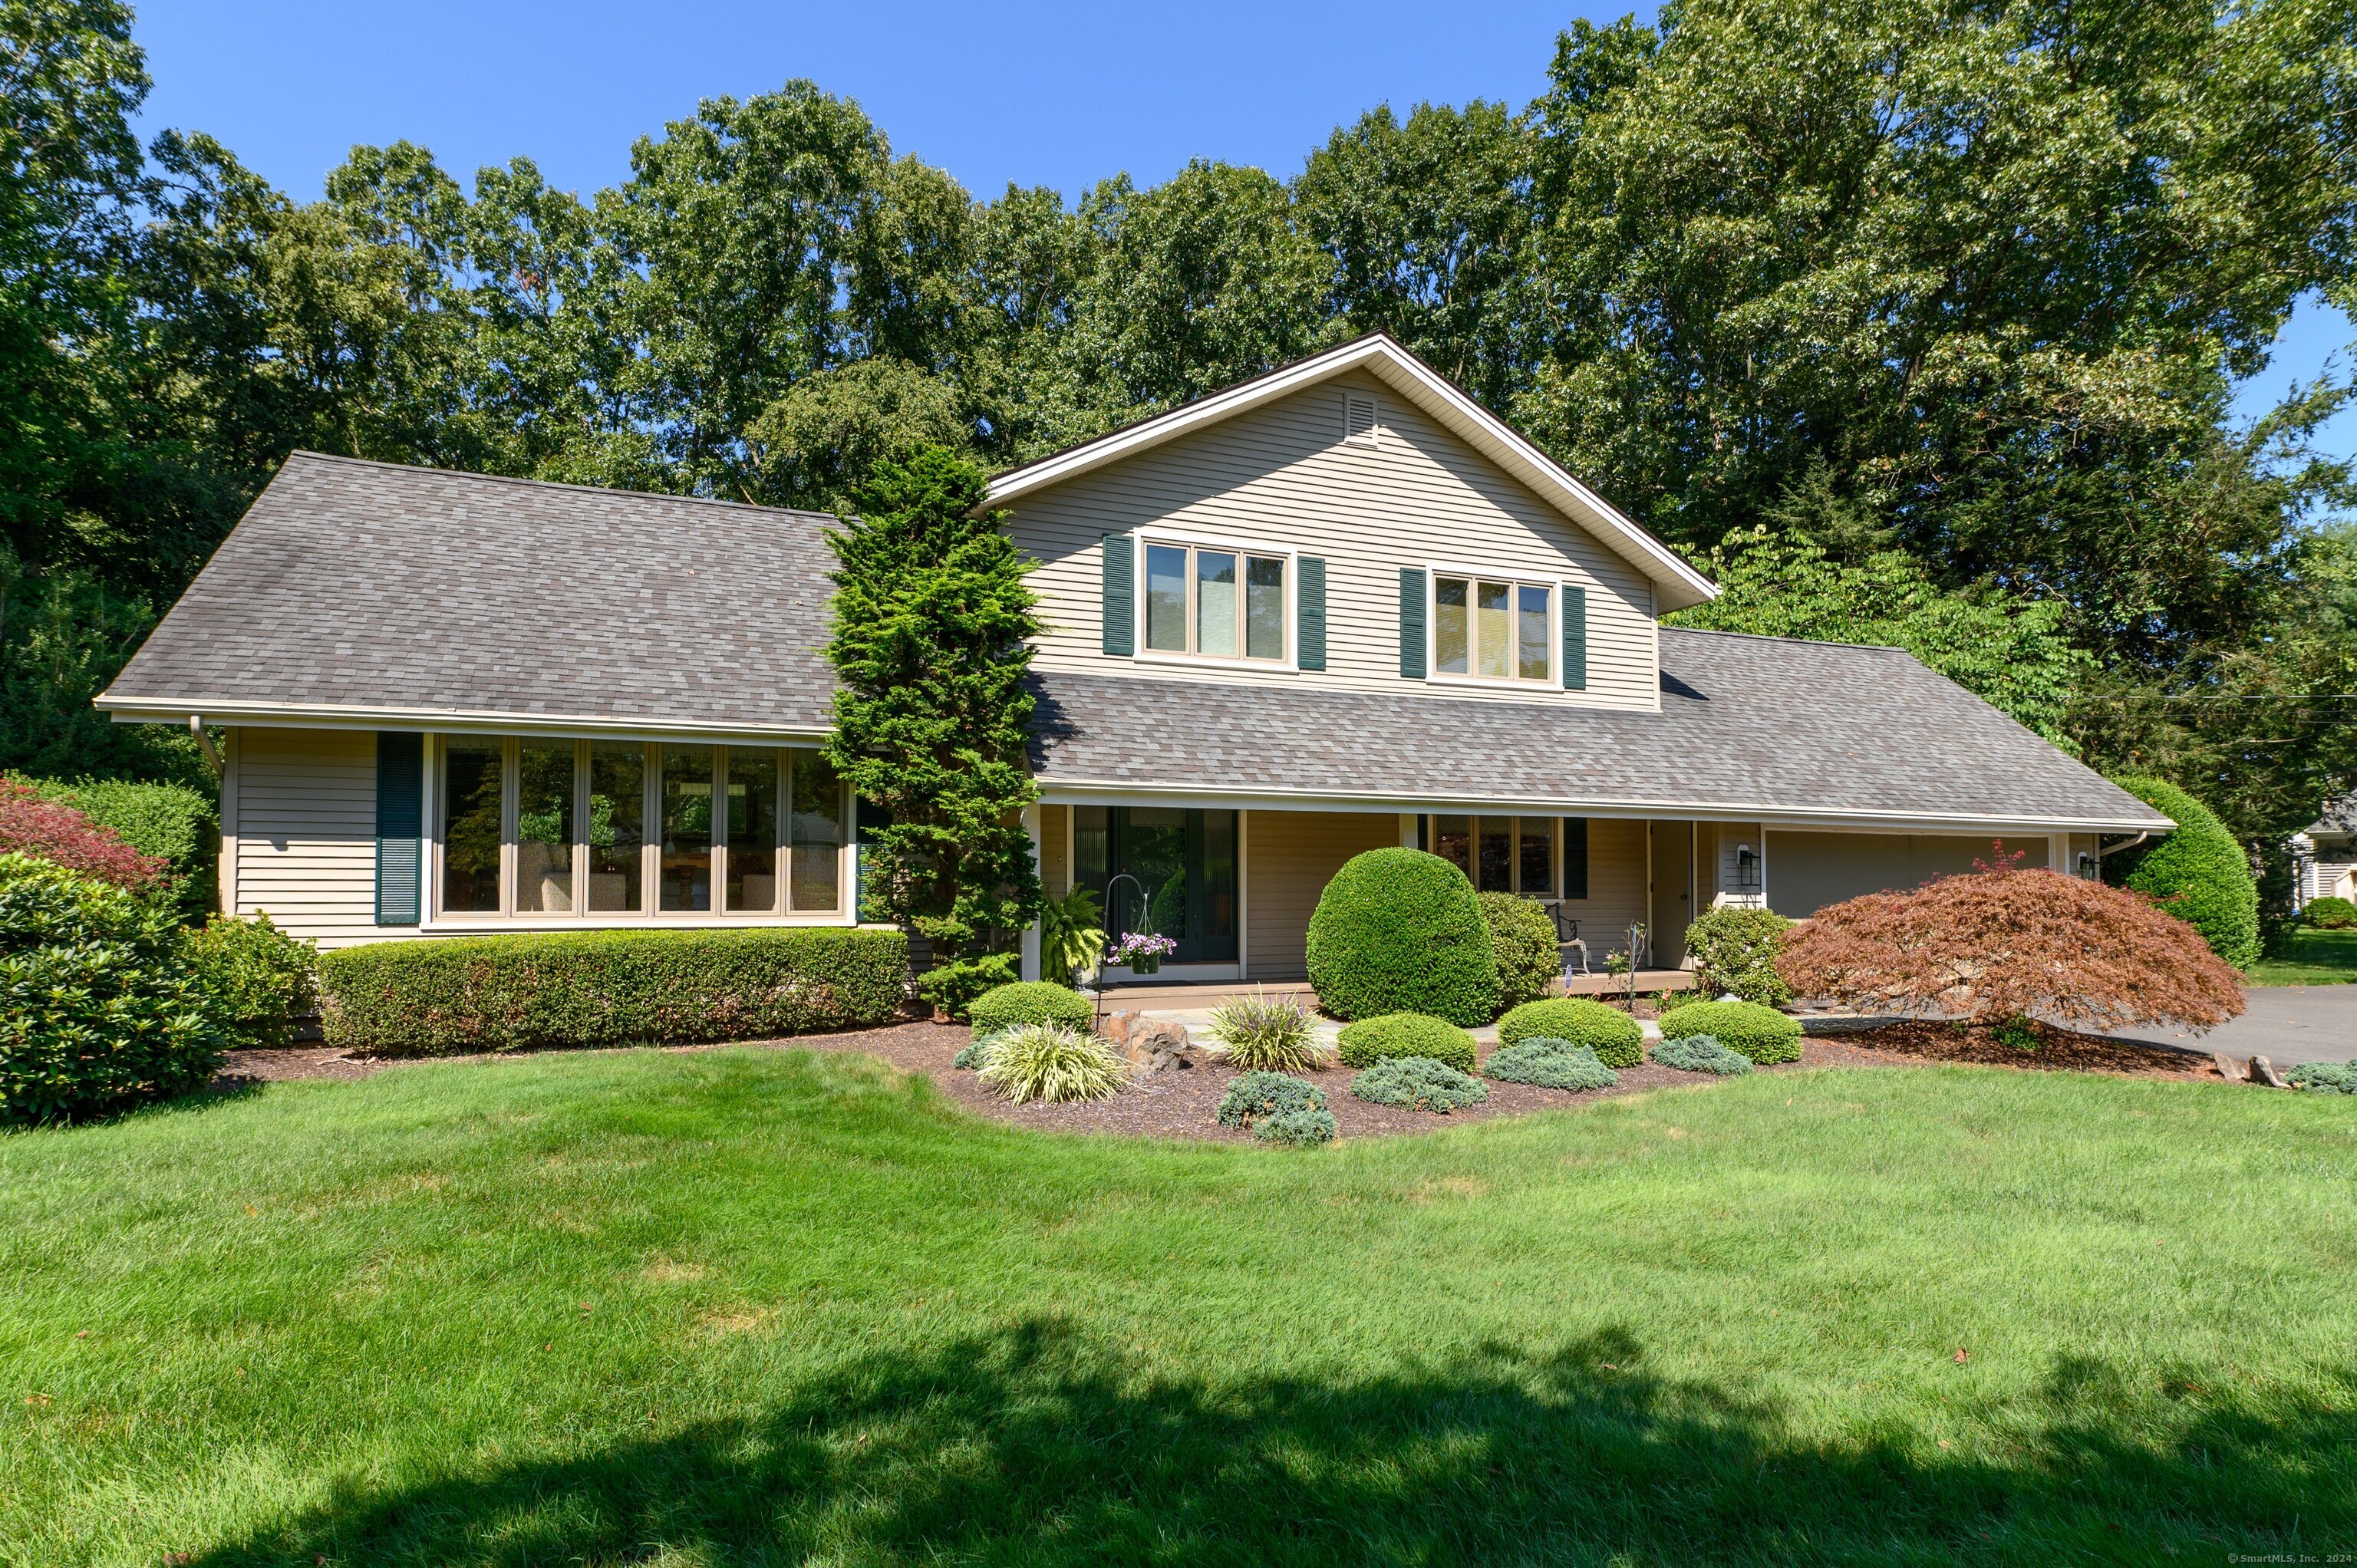
Discover contemporary elegance in this stunning colonial home, perfectly situated on a serene cul-de-sac street. Step through the covered front porch into the generously sized foyer with hardwood flooring. Take one step up into the sun-drenched vaulted living room, opening seamlessly into a formal dining area with a slider to a private deck; the perfect place to enjoy your morning coffee. The vaulted kitchen features hardwood floors, tiled backsplash, pantry, and a bright, window-filled eating area with ceiling fan. First floor office situated in rear of house is well-suited for those who work from home. A spacious family room with a wet bar, stone fireplace, and slider opens to a three-tiered deck - ideal for entertaining. Among the many rooms in this home is a versatile den that can easily serve as a first-floor bedroom. The guest bathroom includes a modern vanity with laundry room. The upper level boasts a primary suite with dual closets and a remodeled bathroom; a spacious second guestroom and a third guestroom with a convenient built-in. The main bath is beautifully updated with double sinks. The finished lower level includes a recreation room, two more potential guest rooms, and a full bath. Outside, enjoy the two decks, a patio perfect for grilling, and the professionally landscaped grounds. Irrigation system included. Furnace - 7 years, driveway - 2 years. Tastefully decorated throughout, this home offers modern comforts and stylish living in a prime location.
Interior Details
2683
3
2.5
Has Heating:
Yes
Heating Type:
Hot Water
Has Cooling:
Yes
Cooling Type:
N/A
Has Fuel:
Yes
Fuel Type:
Oil
Has Basement:
No
Basement Type:
Unfinished
Has Flooring:
No
Flooring Type:
N/A
Has Fireplace:
Yes
Fireplace Type:
N/A
Property Details
40075
No
Yes
Type:
Garage, Detached
Location:
N/A
Status:
N/A
Number of Spaces:
0
N/A
N/A
N/A
N/A
N/A
N/A
N/A
Construction Details
Colonial
Aluminum/vinyl
N/A
Gable
Shingle
Tax History
Year
Amount
Land
Improvement
Percent Change
Assessment
2020
$8,653
$105,700
$154,780
--%
$260,480
2019
$8,653
$105,700
$154,780
--%
$260,480
2018
$8,662
$106,400
$159,150
--%
$265,550
2017
$8,482
$106,400
$159,150
--%
$265,550
2016
$8,283
$106,400
$159,150
--%
$265,550
2014
$8,033
$106,400
$159,150
--%
$265,550
2011
$7,398
$112,000
$156,040
--%
$268,040

Average Home Price in 06410
Nearby Properties
Zip Code
Price
Bed
Bath
Sqft
Lot
Sold Date
$674,626
$674,626
4 Beds
2.5 Baths
2,344 Sqft
49,223 Lot (sqft)
Sold 10/27/2026
$497,700
3 Beds
2 Baths
2,459 Sqft
2,861 Lot (sqft)
Sold 10/26/2026
$619,800
$619,800
3 Beds
3 Baths
2,637 Sqft
3,650 Lot (sqft)
Sold 10/13/2026
$599,000
3 Beds
2.5 Baths
2,683 Sqft
40,075 Lot (sqft)
Sold 10/27/2026
$647,676
$647,676
4 Beds
2.5 Baths
3,080 Sqft
26,572 Lot (sqft)
Sold 10/27/2026
$630,296
$630,296
3 Beds
2.5 Baths
2,289 Sqft
26,136 Lot (sqft)
Sold 10/26/2026
$762,821
$762,821
5 Beds
2.5 Baths
2,770 Sqft
25,265 Lot (sqft)
Sold 10/27/2026







