Member Features
Find Real Estate Bargain!
Full foreclosure details
Home value, equity and ownership info
Find homes priced below market
Get full access with a FREE Account
Already a member?
$399,000
Listing Price--beds
2baths
1,310sqft
3,743sqft lot
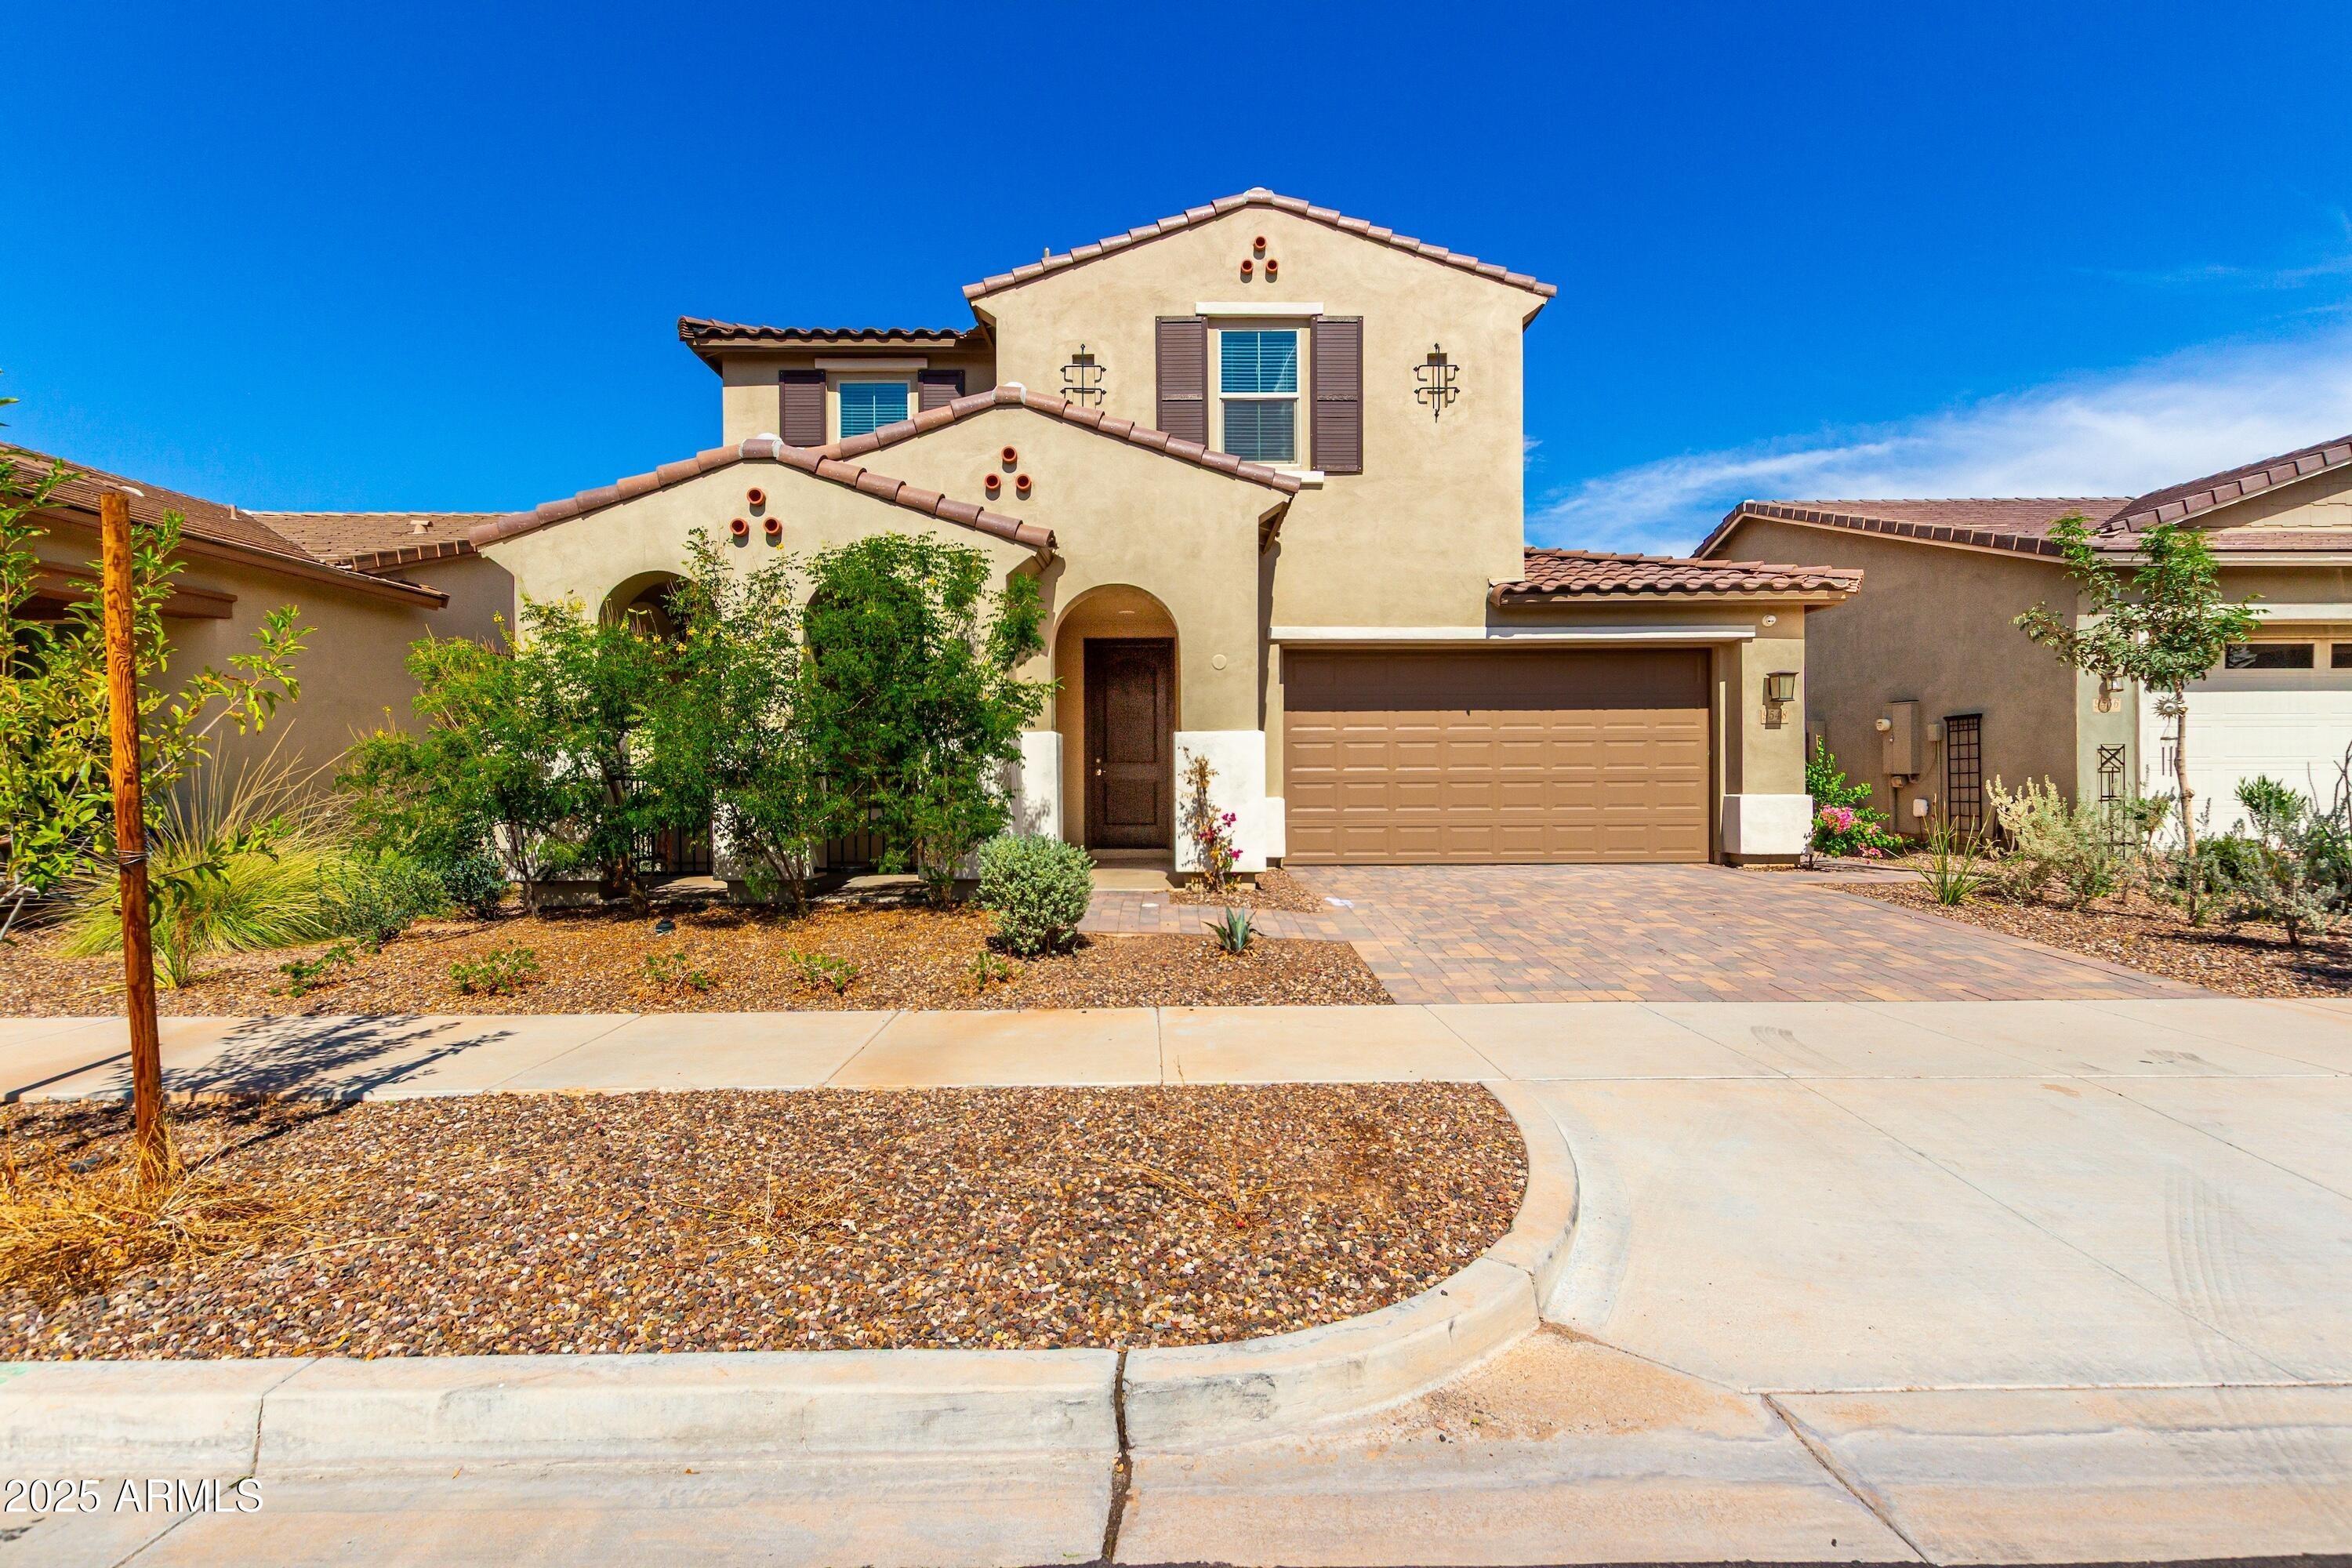
7231 E Knoll St, Mesa, AZ 85207
Member Features
Find Real Estate Bargain!
Full foreclosure details
Home value, equity and ownership info
Find homes priced below market
Get full access with a FREE Account
Already a member?
For Sale
Off Market
Home type
Price / sqft
Year built
Home Details
Welcome to Sunrise at College Park, one of Mesa's desirable gated communities offering comfort, convenience, and low-maintenance living. This well-maintained home features a 2-car garage and access to the community pool, perfect for enjoying Arizona living year-round.nnInside, the kitchen is equipped with a gas range, double convection oven, Whirlpool refrigerator that conveys, and an upgraded marble backsplash that adds a clean, modern touch. Plantation shutters throughout the home provide timeless style and energy efficiency.nnMajor system updates offer peace of mind, including an AC unit under 6 years old and a roof under 5 years old. Whether you're looking for a full-time residence, lock-and-leave second home, or investment opportunity in Mesa, this property checks all the boxes. Conveniently located near shopping, dining, freeway access, parks, and Mesa amenities, this gated community home combines location, functionality, and thoughtful upgrades.
Interior Details
1310
N/A
2
Has Heating:
Yes
Heating Type:
Forced Air With Air Conditioning
Has Cooling:
Yes
Cooling Type:
Refrigerator
Has Fuel:
No
Fuel Type:
N/A
Has Basement:
No
Basement Type:
N/A
Has Flooring:
No
Flooring Type:
N/A
Has Fireplace:
Yes
Fireplace Type:
N/A
Property Details
3743
Yes
Yes
Type:
N/A
Location:
N/A
Status:
N/A
Number of Spaces:
N/A
N/A
N/A
N/A
N/A
N/A
N/A
N/A
Construction Details
N/A
Wood Frame
N/A
N/A
Concrete
Tax History
Year
Amount
Land
Improvement
Percent Change
Assessment
2020
$1,226
$3,420
$13,680
--%
$17,100
2019
$1,135
$2,990
$11,960
--%
$14,950
2018
$1,084
$2,720
$10,900
--%
$13,620
2017
$1,050
$2,610
$10,440
--%
$13,050
2016
$1,031
$2,530
$10,140
--%
$12,670
2014
$960
$1,860
$7,460
--%
$9,320
2013
$816
$1,560
$6,270
--%
$7,830
2012
$815
$1,720
$6,900
--%
$8,620

Average Home Price in 85207
Nearby Properties
Zip Code
Price
Bed
Bath
Sqft
Lot
Sold Date
$384,923
$384,923
3 Beds
3 Baths
1,425 Sqft
4,002 Lot (sqft)
Sold 09/09/2026
$371,409
$371,409
-- Beds
2 Baths
1,332 Sqft
9,065 Lot (sqft)
Sold 08/05/2026
$450,532
$450,532
-- Beds
2 Baths
1,442 Sqft
7,479 Lot (sqft)
Sold 10/26/2026
$404,494
$404,494
3 Beds
3 Baths
1,425 Sqft
3,200 Lot (sqft)
Sold 09/29/2026
$403,401
$403,401
2 Beds
2 Baths
1,310 Sqft
3,700 Lot (sqft)
Sold 10/26/2026
$399,000
$399,000
-- Beds
2 Baths
1,310 Sqft
3,743 Lot (sqft)
Sold 10/27/2026
$389,900
$389,900
-- Beds
2 Baths
1,310 Sqft
4,297 Lot (sqft)
Sold 10/27/2026
$417,907
$417,907
3 Beds
2 Baths
1,409 Sqft
9,013 Lot (sqft)
Sold 10/26/2026