Member Features
Find Real Estate Bargain!
Full foreclosure details
Home value, equity and ownership info
Find homes priced below market
Get full access with a FREE Account
Already a member?
$499,900
Listing Price4beds
5baths
3,918sqft
20,482sqft lot
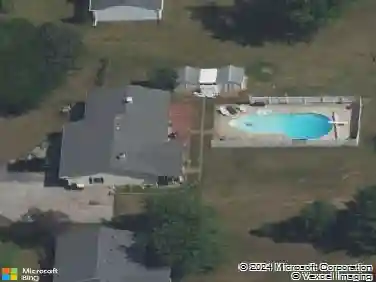
2825 Knightsbridge Pl, Fort Wayne, IN 46815
Member Features
Find Real Estate Bargain!
Full foreclosure details
Home value, equity and ownership info
Find homes priced below market
Get full access with a FREE Account
Already a member?
For Sale
Off Market
Home type
Price / sqft
Year built
Home Details
Introducing The Wild Rose a striking architectural gem in the prestigious Village of Buckingham. Originally featured in the Parade of Homes, this custom-built contemporary residence offers nearly 6,000 sq. ft. of finished living space, with four spacious bedrooms, four and a half bathrooms, and a 3-car garage, thoughtfully designed for both elegance and everyday comfort. They simply dont build homes like this anymore! Step through the lattice-covered front entry into a sunlit interior with soaring ceilings, dramatic architecture, and an open-concept layout framed by oversized windows and sliding doors offering panoramic views of the wooded lot. The main level features a full bath, three patio-access sliding doors, and a sprawling great room. Whether youre hosting in the formal dining room or relaxing by the fireplace, this home adapts beautifully to any occasion. Upstairs, the primary suite is a true retreat with a wrap-around balcony, dual walk-in closets, and a spa-like bath with a jetted tub and separate shower. The laundry room is conveniently located near all four bedrooms. The finished basement is built for entertaining, complete with a wet bar, pool table (included), and ample storage. Set on a private, wooded half-acre in a quiet cul-de-sac, this home offers peace, privacy, and timeless style. Dont miss your chance to own this rare architectural masterpiece.
Interior Details
3918
4
5
Has Heating:
Yes
Heating Type:
Central
Has Cooling:
Yes
Cooling Type:
Central
Has Fuel:
Yes
Fuel Type:
Gas
Has Basement:
No
Basement Type:
Unfinished
Has Flooring:
No
Flooring Type:
N/A
Has Fireplace:
Yes
Fireplace Type:
N/A
Property Details
20482
Yes
Yes
Type:
Garage, Attached
Location:
N/A
Status:
N/A
Number of Spaces:
4
N/A
N/A
N/A
N/A
N/A
N/A
N/A
Construction Details
N/A
Brick/stone (brick And/or Stone)
N/A
N/A
Other (not Classified)
Tax History
Year
Amount
Land
Improvement
Percent Change
Assessment
2019
$2,995
$42,900
$246,500
--%
$289,400
2018
$3,140
$42,900
$230,300
--%
$273,200
2017
$3,112
$42,900
$241,300
--%
$284,200
2016
$2,888
$42,900
$236,100
--%
$279,000
2016
$2,888
$42,900
$238,300
--%
$281,200

Average Home Price in 46815
Nearby Properties
Zip Code
Price
Bed
Bath
Sqft
Lot
Sold Date
$389,900
$389,900
4 Beds
4.5 Baths
3,719 Sqft
14,300 Lot (sqft)
Sold 10/27/2026
$250,661
6 Beds
3 Baths
3,426 Sqft
36,000 Lot (sqft)
Sold 10/27/2026
$350,000
3 Beds
3 Baths
3,773 Sqft
29,600 Lot (sqft)
Sold 10/13/2026
$507,429
5 Beds
5 Baths
3,348 Sqft
44,800 Lot (sqft)
Sold 10/26/2026
$284,900
4 Beds
2 Baths
3,592 Sqft
22,444 Lot (sqft)
Sold 05/11/2021
$440,414
5 Beds
5 Baths
4,004 Sqft
19,800 Lot (sqft)
Sold 10/27/2026