Member Features
Find Real Estate Bargain!
Full foreclosure details
Home value, equity and ownership info
Find homes priced below market
Get full access with a FREE Account
Already a member?
$457,900
Listing Price--beds
--baths
1,884sqft
13,510sqft lot
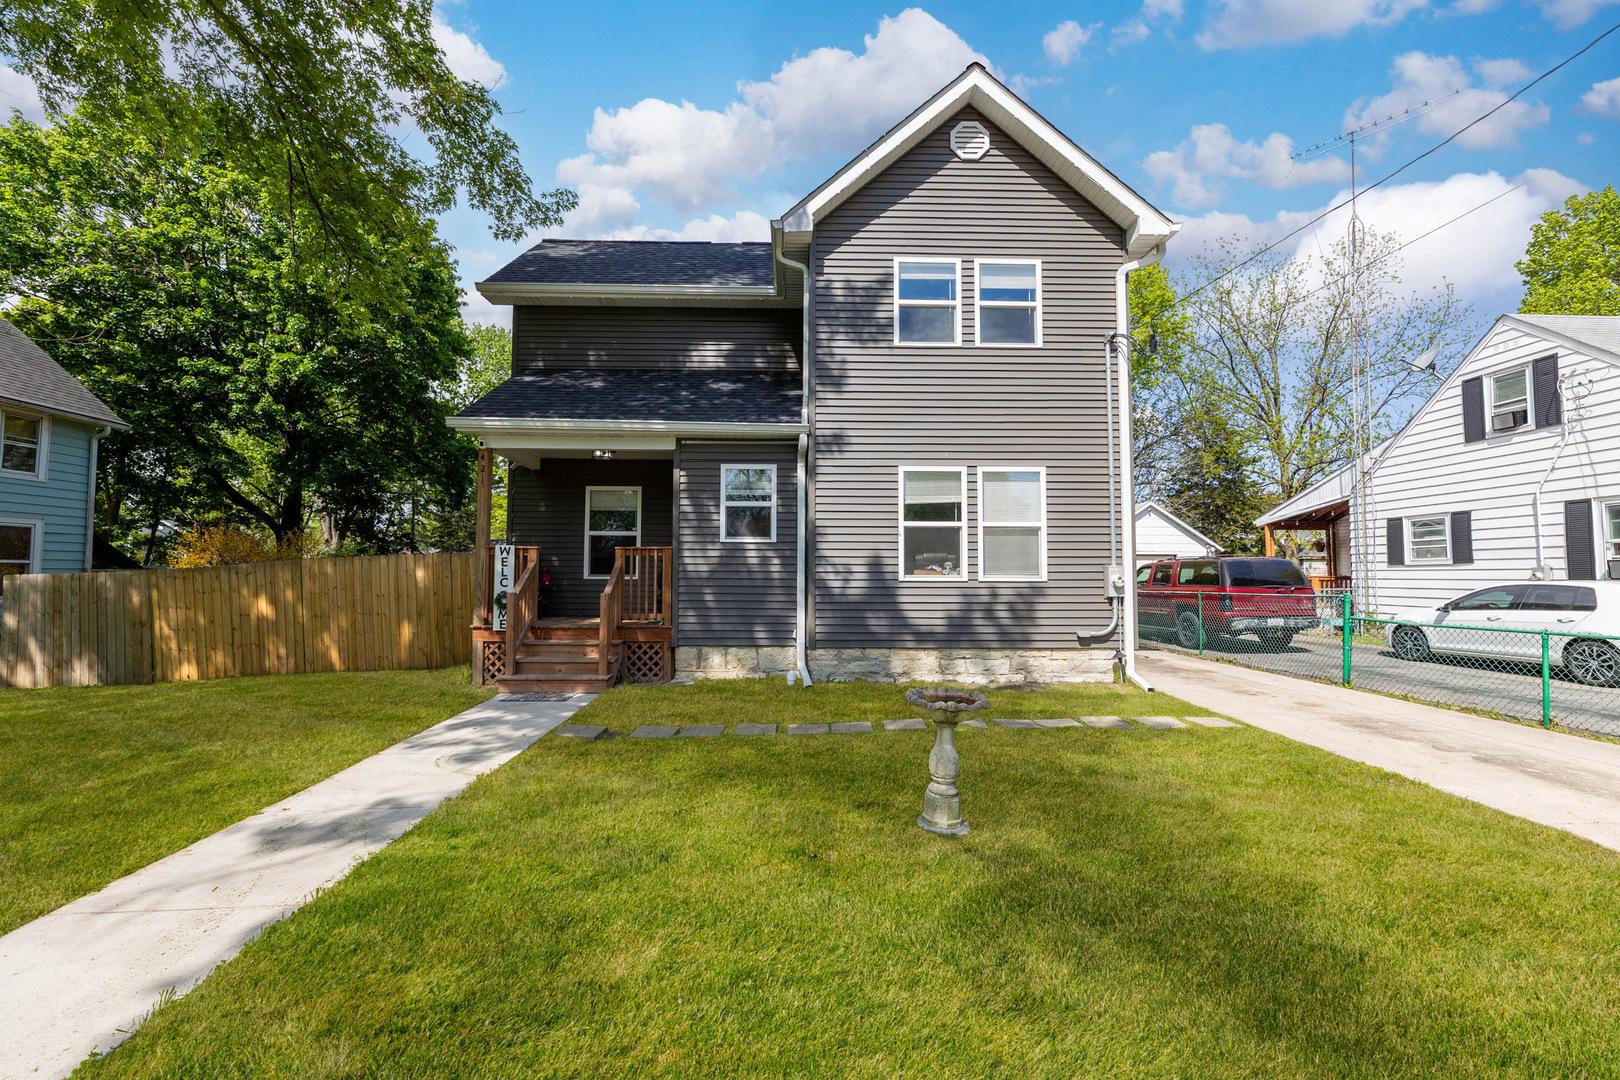
714 E Knights Rd, Sandwich, IL 60548
Member Features
Find Real Estate Bargain!
Full foreclosure details
Home value, equity and ownership info
Find homes priced below market
Get full access with a FREE Account
Already a member?
For Sale
Off Market
Home type
Price / sqft
Year built
Home Details
Welcome to 714 E. Knights Rd. in Sandwich, a beautifully maintained and spacious ranch home located in one of the area's most desirable neighborhoods. Offering 4 bedrooms and 3 full baths, this home features a versatile semi open floor plan designed to fit a variety of lifestyles. Step into the impressive living room with soaring volume ceilings and a cozy fireplace, creating the perfect gathering space. The formal dining room offers ample room for entertaining during holidays and special occasions, while the spacious kitchen is equipped with an abundance of cabinets and countertop space to make everyday living effortless. The main level includes 3 generously sized bedrooms with excellent closet space throughout. Downstairs, the finished basement provides endless possibilities with a huge family room ideal for movie nights, gaming, a pool table, or additional entertaining space. A 4th bedroom and full bath offer a perfect setup for guests, teens, or related living. There is also plenty of additional storage space. Outside, you'll appreciate the beautifully landscaped yard, low maintenance concrete patio, and attached 3 car garage. This home has been thoughtfully updated with newer roof, furnace, central air, hot water heater, sump pumps, and garage doors. Conveniently located near schools, parks, hospitals, shopping, and major highways, this well cared for home combines comfort, space, and location. Don't miss your opportunity to make this exceptional ranch home your own!
Interior Details
1884
N/A
N/A
Has Heating:
No
Heating Type:
N/A
Has Cooling:
No
Cooling Type:
N/A
Has Fuel:
No
Fuel Type:
N/A
Has Basement:
No
Basement Type:
N/A
Has Flooring:
No
Flooring Type:
N/A
Has Fireplace:
Yes
Fireplace Type:
N/A
Property Details
13510
No
No
Type:
N/A
Location:
N/A
Status:
N/A
Number of Spaces:
N/A
N/A
N/A
N/A
N/A
N/A
N/A
N/A
Construction Details
N/A
N/A
N/A
N/A
N/A
Tax History
Year
Amount
Land
Improvement
Percent Change
Assessment
2019
$5,682
$18,222
$50,467
--%
$68,689
2018
$5,460
$17,280
$47,859
--%
$65,139
2017
$5,237
$16,368
$45,334
--%
$61,702
2016
$5,192
$15,381
$42,599
--%
$57,980
2015
$5,086
$14,675
$40,644
--%
$55,319
2013
$4,922
$14,998
$41,540
--%
$56,538
2012
$5,119
$16,545
$45,825
--%
$62,370
2011
$5,039
$17,925
$49,648
--%
$67,573

Average Home Price in 60548
Nearby Properties
Zip Code
Price
Bed
Bath
Sqft
Lot
Sold Date
$235,000
$235,000
3 Beds
2 Baths
2,000 Sqft
12,129 Lot (sqft)
Sold 10/26/2026
$457,900
$457,900
-- Beds
-- Baths
1,884 Sqft
13,510 Lot (sqft)
Sold 10/27/2026
$430,000
$430,000
3 Beds
3 Baths
1,823 Sqft
16,117 Lot (sqft)
Sold 10/26/2026